You know how most homes make you choose between a beautiful pool and a premium shop? This one delivers both- and the quality shows. Built in 2019 and beautifully maintained, this 3-bed, 2.5-bath home spans nearly 2,900 sq ft on 1.12 acres, just off La Vernia's main routes for an easy commute. Inside, the open layout features a spacious living room with floor to ceiling stone fireplace and large kitchen with expansive half-circle breakfast bar, work island, pot filler, walk-in pantry, custom knotty alder cabinetry, and butler's pantry. Designer touches show up everywhere: a grand entry, barrelled foyer ceiling, coffered high ceilings throughout, arches. The primary suite spans the home's right wing, offering private access to the patio and pool, a spa-style bath featuring walk-in shower with dual entries, a jetted soaking tub, and closet worthy of special mention. A dedicated office keeps work separate from daily living, and the powder room provides your guests privacy. All bedrooms are of generous proportions, and every inch is finished with quality and comfort in mind. Step outside and the "wow" factor keeps going. The resort-style Bode pool with waterfall grotto and bubbler is surrounded by both covered and open patios, perfect for cookouts or quiet evenings under the stars. Custom vinyl fencing frames the yard beautifully and adds low-maintenance durability. And then there's The Shop. This insulated MetalTech red iron framed workshop is one of the nicest you'll find- an intentional design, complete with cabinets, work space, roll-up doors, and a parking cover tall enough to protect your truck. The connected flex room has been stubbed out for a future bathroom, and the materials to finish convey- a simple way to add instant equity or guest suite potential. The rear storage room and covered concrete deck overlooking the pool make this the ultimate setup for hobby, work, or outdoor living. From morning coffee by the pool to weekends in the shop, every part of this property was designed to be lived in and loved. This home is the best of La Vernia living- come experience it for yourself!
Sold
Price Unknown
113 Westfield Landing, La Vernia, TX 78121
3beds
2,874sqft
Single Family Residence
Built in 2019
1.12 Acres Lot
$741,900 Zestimate®
$--/sqft
$3,355 Estimated rent
Home value
$741,900
$705,000 - $786,000
$3,355/mo
Zestimate® history
Owner options
List your home for rent
$3,355/mo
Rent Zestimate®
Find your next renter with Zillow Rental Manager. Plus, with online applications, you can quickly screen prospective tenants – for free.
$3,355/mo
Rent Zestimate®
Refinance and save
Refinancing to a lower rate could help reduce your monthly payments and save thousands over the life of the loan.
Explore your selling options
Work with a Zillow partner agent
Leverage their expertise and Zillow's premium Showcase listings to get your home seen by more buyers.
Get startedList with your own agent
Get your home in front of millions of buyers by listing it on Zillow.
Learn how to do itSell it yourself
Take full control of how buyers see your home on Zillow by listing For Sale by Owner (FSBO).
List your homeWhat's special
Premium shopDedicated officeWaterfall grottoWork spaceGenerous proportionsWork islandJetted soaking tub
Zillow last checked:
Listing updated:
Listed by:
Sharon Powell TREC #695962 (830) 581-1020,
Option One Real Estate
Source: LERA MLS,MLS#: 1922359
Facts & features
Interior
Bedrooms & bathrooms
- Bedrooms: 3
- Bathrooms: 3
- Full bathrooms: 2
- 1/2 bathrooms: 1
Primary bedroom
- Features: Outside Access, Walk-In Closet(s), Ceiling Fan(s), Full Bath
- Area: 304
- Dimensions: 19 x 16
Bedroom 2
- Area: 168
- Dimensions: 14 x 12
Bedroom 3
- Area: 156
- Dimensions: 12 x 13
Primary bathroom
- Features: Tub/Shower Separate, Double Vanity, Soaking Tub
- Area: 176
- Dimensions: 11 x 16
Dining room
- Area: 156
- Dimensions: 12 x 13
Kitchen
- Area: 289
- Dimensions: 17 x 17
Living room
- Area: 440
- Dimensions: 22 x 20
Office
- Area: 120
- Dimensions: 10 x 12
Heating
- Heat Pump, Electric
Cooling
- 13-15 SEER AX, Ceiling Fan(s), Central Air
Appliances
- Included: Cooktop, Built-In Oven, Microwave, Range, Disposal, Dishwasher, Water Softener Rented, Plumb for Water Softener, Electric Cooktop
- Laundry: Main Level, Laundry Room, Washer Hookup, Dryer Connection
Features
- One Living Area, Separate Dining Room, Eat-in Kitchen, Two Eating Areas, Kitchen Island, Breakfast Bar, Pantry, Study/Library, Shop, Utility Room Inside, 1st Floor Lvl/No Steps, High Ceilings, Open Floorplan, High Speed Internet, All Bedrooms Downstairs, Walk-In Closet(s), Master Downstairs, Ceiling Fan(s), Solid Counter Tops, Custom Cabinets, Programmable Thermostat
- Flooring: Ceramic Tile
- Windows: Double Pane Windows, Low Emissivity Windows
- Has basement: No
- Attic: Partially Floored,Pull Down Stairs
- Number of fireplaces: 1
- Fireplace features: One, Living Room, Wood Burning
Interior area
- Total interior livable area: 2,874 sqft
Property
Parking
- Total spaces: 4
- Parking features: Two Car Garage, Attached, Garage Faces Side, Two Car Carport
- Attached garage spaces: 2
- Carport spaces: 2
- Covered spaces: 4
Accessibility
- Accessibility features: 2+ Access Exits, Accessible Hallway(s), Doors-Swing-In, Low Closet Rods, No Carpet, Level Lot, Level Drive, First Floor Bath, Full Bath/Bed on 1st Flr, First Floor Bedroom
Features
- Levels: One
- Stories: 1
- Patio & porch: Patio, Covered
- Exterior features: Sprinkler System
- Has private pool: Yes
- Pool features: In Ground
- Fencing: Privacy
- Has view: Yes
- View description: County VIew
Lot
- Size: 1.12 Acres
- Features: Cul-De-Sac, 1 - 2 Acres, Level
Details
- Additional structures: Shed(s), Workshop
- Parcel number: 09520000204600
Construction
Type & style
- Home type: SingleFamily
- Architectural style: Ranch
- Property subtype: Single Family Residence
Materials
- 4 Sides Masonry, Stone
- Foundation: Slab
- Roof: Composition
Condition
- Pre-Owned
- New construction: No
- Year built: 2019
Utilities & green energy
- Electric: GVEC
- Sewer: Septic, Septic
- Water: SS Water, Co-op Water
Community & HOA
Community
- Features: None, School Bus
- Subdivision: Westfield Ranch - Wilson Count
Location
- Region: La Vernia
Financial & listing details
- Tax assessed value: $610,840
- Annual tax amount: $10,594
- Date on market: 11/12/2025
- Cumulative days on market: 61 days
- Listing terms: Conventional,FHA,VA Loan,Cash
- Road surface type: Paved
Price history
| Date | Event | Price |
|---|---|---|
| 2/3/2026 | Sold | -- |
Source:  LERA MLS #1922359 Report a problem LERA MLS #1922359 Report a problem | ||
| 1/12/2026 | Pending sale | $740,000$257/sqft |
Source: LERA MLS #1922359 Report a problem | ||
| 1/4/2026 | Contingent | $740,000$257/sqft |
Source: LERA MLS #1922359 Report a problem | ||
| 12/19/2025 | Price change | $740,000-2%$257/sqft |
Source: LERA MLS #1922359 Report a problem | ||
| 11/12/2025 | Listed for sale | $755,000+37.3%$263/sqft |
Source: LERA MLS #1922359 Report a problem | ||
| 7/12/2021 | Sold | -- |
Source: LERA MLS #1526948 Report a problem | ||
| 6/16/2021 | Pending sale | $550,000$191/sqft |
Source: LERA MLS #1526948 Report a problem | ||
| 6/6/2021 | Contingent | $550,000$191/sqft |
Source: LERA MLS #1526948 Report a problem | ||
| 5/14/2021 | Listed for sale | $550,000+27.9%$191/sqft |
Source: LERA MLS #1526948 Report a problem | ||
| 8/12/2019 | Sold | -- |
Source: LERA MLS #1382894 Report a problem | ||
| 7/24/2019 | Pending sale | $429,900$150/sqft |
Source: Fulmer Realty, LLC #1382894 Report a problem | ||
| 6/12/2019 | Price change | $429,900-1.2%$150/sqft |
Source: Fulmer Realty, LLC #1382894 Report a problem | ||
| 11/21/2018 | Listed for sale | $435,000$151/sqft |
Source: Brohill Realty, Ltd Lavernia #1350663 Report a problem | ||
Public tax history
| Year | Property taxes | Tax assessment |
|---|---|---|
| 2025 | -- | $610,840 +1.7% |
| 2024 | -- | $600,489 +10% |
| 2023 | -- | $545,899 +10% |
| 2022 | -- | $496,272 +10.3% |
| 2021 | $8,387 +8.2% | $450,065 +10% |
| 2020 | $7,751 -0.9% | $409,150 +8.3% |
| 2019 | $7,818 | $377,740 +1000% |
| 2017 | -- | $34,340 |
Find assessor info on the county website
Neighborhood: 78121
Nearby homes
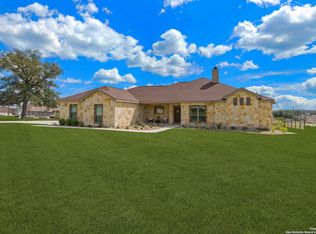
- $--4 bd3 ba2.7k sqft100 Westfield Vw, La Vernia, TX 78121Sold
- $552,300-- bd-- ba1.9k sqft117 Westfield Lndg, La Vernia, TX 78121Off Market

- $591,500-- bd-- ba2.5k sqft112 Westfield Rnch, La Vernia, TX 78121Off Market
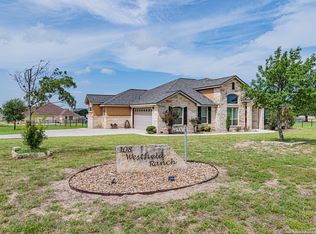
- $--4 bd3 ba2.4k sqft108 Westfield Rnch, La Vernia, TX 78121Sold
- $568,5003 bd3 ba2.5k sqft108 Westfield Ranch, La Vernia, TX 78121Off Market
- $462,4003 bd2 ba2.1k sqft116 Westfield, La Vernia, TX 78121Off Market
- $518,000-- bd-- ba2.1k sqft116 Westfield Rnch, La Vernia, TX 78121Off Market
- $555,8003 bd3 ba2k sqft116 Westfield Lndg, La Vernia, TX 78121Off Market
Nearby schools
GreatSchools rating
- 8/10La Vernia Intermediate SchoolGrades: 3-5Distance: 4.7 mi
- 7/10La Vernia Junior High SchoolGrades: 6-8Distance: 5.2 mi
- 8/10La Vernia High SchoolGrades: 9-12Distance: 5 mi
Schools provided by the listing agent
- Elementary: La Vernia
- Middle: La Vernia
- High: La Vernia
- District: La Vernia Isd.
Source: LERA MLS. This data may not be complete. We recommend contacting the local school district to confirm school assignments for this home.
Get a cash offer in 3 minutes
Find out how much your home could sell for in as little as 3 minutes with a no-obligation cash offer.
Estimated market value
$741,900
Get a cash offer in 3 minutes
Find out how much your home could sell for in as little as 3 minutes with a no-obligation cash offer.
Estimated market value
$741,900
- Texas
- Wilson County
- Adkins
- 78121
- 113 Westfield Landing
Nearby cities
Nearby zip codes
Other Adkins Topics
