VA ASSUMABLE LOAN WITH A RATE OF 4.875% WITH THE SUBSTITUTION OF VA ENTITLEMENT!! Welcome to 113 Westfield View, where modern upgrades meet spacious living on a beautifully maintained 1.13 acres. This 4-bedroom, 2.5-bath home is designed for comfort, entertaining, and functionality. With 12' tray ceilings, 8' doorways, and 20" tile throughout the main spaces, the home offers an open and airy feel. The remodeled kitchen is a true showstopper, featuring a wrap around peninsula and double island, quartz countertops, a gas stove/oven combo, a stylish backsplash, a vent hood, and an oversized sink, all designed for effortless cooking and hosting. Custom soft-close cabinetry and a bar seating area make it a perfect gathering space. The upgraded oven with an air fry feature and a high-end dishwasher add convenience to everyday life. Overlooking the living and dining areas, this space is ideal for entertaining, complete with pre-wired ceiling speakers for an immersive experience. The primary suite is a private retreat with a recently updated walk-in tile shower, separate soaking tub, dual vanities, and a built-in bathroom heater for ultimate comfort. The massive walk-in closet connects seamlessly to the laundry room, adding a touch of luxury and convenience. Step outside to your backyard, where a vast covered patio with a white rock fireplace sets the stage for cozy Texas evenings. The space is pre-wired for surround sound and includes a TV mount, making it an entertainer's dream. The back yard is complete with a sprinkler system that covers most of the area and offers plenty of space for future custom pool plans. But that's not all, this home includes a 10x30 covered patio leading to a 24x30 HE/SHE Cave, complete with a 12' roll-up door in the front, an 8' roll-up door in the back, AC/heating, keyless entry, and pre-wiring for internet and surround sound. Whether you're looking for a workshop, home office, or creative space, this setup is unbeatable. Parking and storage are a breeze with the attached 2-car garage, an additional 24x25 carport, and a 12' RV/Boat gate with a gravel driveway. With so many thoughtful upgrades and an unbeatable layout, this is a must-see. Schedule a tour today!
Sold
Price Unknown
113 WESTFIELD VW, La Vernia, TX 78121
4beds
2,459sqft
Single Family Residence
Built in 2015
1.13 Acres Lot
$618,800 Zestimate®
$--/sqft
$2,816 Estimated rent
Home value
$618,800
$575,000 - $662,000
$2,816/mo
Zestimate® history
Owner options
List your home for rent
$2,816/mo
Rent Zestimate®
Find your next renter with Zillow Rental Manager. Plus, with online applications, you can quickly screen prospective tenants – for free.
$2,816/mo
Rent Zestimate®
Refinance and save
Refinancing to a lower rate could help reduce your monthly payments and save thousands over the life of the loan.
Explore your selling options
Work with a Zillow partner agent
Leverage their expertise and Zillow's premium Showcase listings to get your home seen by more buyers.
Get startedList with your own agent
Get your home in front of millions of buyers by listing it on Zillow.
Learn how to do itSell it yourself
Take full control of how buyers see your home on Zillow by listing For Sale by Owner (FSBO).
List your homeWhat's special
Modern upgradesWhite rock fireplaceStylish backsplashHigh-end dishwasherGravel drivewayVast covered patioSpacious living
Zillow last checked:
Listing updated:
Listed by:
Tamara Price TREC #572393 (210) 620-6681,
Real Broker, LLC
Source: LERA MLS,MLS#: 1839812
Facts & features
Interior
Bedrooms & bathrooms
- Bedrooms: 4
- Bathrooms: 3
- Full bathrooms: 2
- 1/2 bathrooms: 1
Primary bedroom
- Features: Walk-In Closet(s), Ceiling Fan(s), Full Bath
- Area: 255
- Dimensions: 17 x 15
Bedroom 2
- Area: 156
- Dimensions: 12 x 13
Bedroom 3
- Area: 156
- Dimensions: 12 x 13
Bedroom 4
- Area: 110
- Dimensions: 10 x 11
Primary bathroom
- Features: Tub/Shower Separate, Separate Vanity, Soaking Tub
- Area: 150
- Dimensions: 10 x 15
Dining room
- Area: 196
- Dimensions: 14 x 14
Kitchen
- Area: 196
- Dimensions: 14 x 14
Living room
- Area: 361
- Dimensions: 19 x 19
Heating
- Central, Heat Pump, Electric
Cooling
- Ceiling Fan(s), Central Air
Appliances
- Included: Cooktop, Microwave, Range, Gas Cooktop, Disposal, Dishwasher, Trash Compactor, Plumbed For Ice Maker, Vented Exhaust Fan, Electric Water Heater, Plumb for Water Softener, ENERGY STAR Qualified Appliances
- Laundry: Laundry Closet, Main Level, Laundry Room, Washer Hookup, Dryer Connection
Features
- One Living Area, Separate Dining Room, Kitchen Island, Breakfast Bar, Pantry, Study/Library, Shop, Utility Room Inside, Secondary Bedroom Down, 1st Floor Lvl/No Steps, High Ceilings, Open Floorplan, High Speed Internet, All Bedrooms Downstairs, Walk-In Closet(s), Master Downstairs, Ceiling Fan(s), Central Vacuum, Solid Counter Tops, Custom Cabinets, Programmable Thermostat
- Flooring: Carpet, Ceramic Tile
- Windows: Double Pane Windows, Low Emissivity Windows, Window Coverings
- Has basement: No
- Attic: 12"+ Attic Insulation,Pull Down Storage,Partially Floored,Pull Down Stairs
- Number of fireplaces: 1
- Fireplace features: One
Interior area
- Total structure area: 2,459
- Total interior livable area: 2,459 sqft
Property
Parking
- Total spaces: 4
- Parking features: Two Car Garage, Attached, Garage Door Opener, Two Car Carport, RV/Boat Parking, Unpaved Drive
- Attached garage spaces: 2
- Carport spaces: 2
- Covered spaces: 4
- Has uncovered spaces: Yes
Accessibility
- Accessibility features: 2+ Access Exits, Int Door Opening 32"+, Accessible Entrance, Accessible Hallway(s), Doors-Swing-In, Low Closet Rods, Level Lot, Level Drive, No Stairs, Stall Shower
Features
- Levels: One
- Stories: 1
- Patio & porch: Patio, Covered
- Exterior features: Sprinkler System, Partial Sprinkler System, Rain Gutters, Lighting
- Pool features: None
- Fencing: Privacy
- Has view: Yes
- View description: County VIew
Lot
- Size: 1.13 Acres
- Features: 1 - 2 Acres, Level, Streetlights
- Residential vegetation: Mature Trees, Mature Trees (ext feat)
Details
- Additional structures: Shed(s), Second Residence, Workshop
- Parcel number: 09520000002100
- Other equipment: Satellite Dish
- Horses can be raised: Yes
Construction
Type & style
- Home type: SingleFamily
- Architectural style: Ranch
- Property subtype: Single Family Residence
Materials
- 4 Sides Masonry, Stone, Stucco, Radiant Barrier
- Foundation: Slab
- Roof: Composition
Condition
- Pre-Owned
- New construction: No
- Year built: 2015
Details
- Builder name: Southern Star Home
Utilities & green energy
- Electric: GVEC
- Gas: Propane
- Sewer: Aerobic Sys, Aerobic Septic
- Water: SS Water Sup, Co-op Water
- Utilities for property: Cable Available, Private Garbage Service
Community & HOA
Community
- Features: None, Cluster Mail Box, School Bus
- Security: Smoke Detector(s), Security System Owned, Prewired, Carbon Monoxide Detector(s)
- Subdivision: Westfield Ranch
Location
- Region: La Vernia
Financial & listing details
- Tax assessed value: $602,620
- Annual tax amount: $10,918
- Date on market: 2/5/2025
- Cumulative days on market: 124 days
- Listing terms: Conventional,FHA,VA Loan,TX Vet,Cash,USDA Loan
- Road surface type: Paved
Price history
| Date | Event | Price |
|---|---|---|
| 7/28/2025 | Sold | -- |
Source:  LERA MLS #1839812 Report a problem LERA MLS #1839812 Report a problem | ||
| 6/9/2025 | Pending sale | $624,970$254/sqft |
Source: LERA MLS #1839812 Report a problem | ||
| 6/2/2025 | Contingent | $624,970$254/sqft |
Source: LERA MLS #1839812 Report a problem | ||
| 2/5/2025 | Listed for sale | $624,970+1.6%$254/sqft |
Source: LERA MLS #1839812 Report a problem | ||
| 6/14/2022 | Sold | -- |
Source: LERA MLS #1602550 Report a problem | ||
| 6/6/2022 | Pending sale | $615,000$250/sqft |
Source: LERA MLS #1602550 Report a problem | ||
| 5/16/2022 | Contingent | $615,000$250/sqft |
Source: LERA MLS #1602550 Report a problem | ||
| 5/2/2022 | Listed for sale | $615,000$250/sqft |
Source: LERA MLS #1602550 Report a problem | ||
| 1/8/2021 | Listing removed | -- |
Source: Zillow Rental Manager Report a problem | ||
| 12/15/2020 | Listed for rent | $2,200$1/sqft |
Source: Owner Report a problem | ||
| 5/13/2016 | Sold | -- |
Source: LERA MLS #1144340 Report a problem | ||
Public tax history
| Year | Property taxes | Tax assessment |
|---|---|---|
| 2025 | $3,748 | $602,620 -2.8% |
| 2024 | -- | $619,677 +10% |
| 2023 | -- | $563,343 +10% |
| 2022 | $10,099 +19.7% | $512,130 +16.3% |
| 2021 | $8,435 +7.9% | $440,495 +10% |
| 2020 | $7,818 +7.2% | $400,450 +8.5% |
| 2019 | $7,293 | $368,920 +9.9% |
| 2017 | -- | $335,727 +40.1% |
| 2016 | -- | $239,610 +696.8% |
| 2015 | -- | $30,070 |
Find assessor info on the county website
Neighborhood: 78121
Nearby homes
- $662,600-- bd-- ba2.5k sqft105 Westfield Rnch, La Vernia, TX 78121Off Market
- $519,100-- bd-- ba2.2k sqft117 Westfield Vw, La Vernia, TX 78121Off Market

- $584,4004 bd4 ba2.6k sqft157 Westfield Landing, La Vernia, TX 78121Off Market
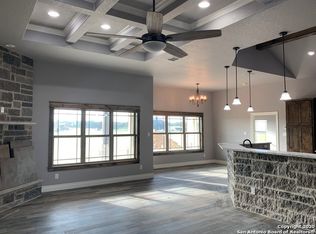
- $674,7004 bd3 ba2.4k sqft527 Fm 3432, La Vernia, TX 78121Off Market
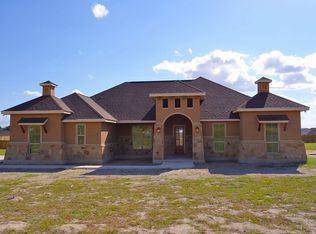
- $601,900-- bd-- ba2.6k sqft112 Westfield Vw, La Vernia, TX 78121Off Market
- $--4 bd3 ba2.8k sqft101 Westfield Rnch, La Vernia, TX 78121Sold
- $464,7004 bd3 ba2.2k sqft160 Westfield Lndg W, La Vernia, TX 78121Off Market
- $650,9003 bd3 ba2.8k sqft141 Westfield Lndg W, La Vernia, TX 78121Off Market
Nearby schools
GreatSchools rating
- 8/10La Vernia Intermediate SchoolGrades: 3-5Distance: 4.5 mi
- 7/10La Vernia Junior High SchoolGrades: 6-8Distance: 5 mi
- 8/10La Vernia High SchoolGrades: 9-12Distance: 4.8 mi
Schools provided by the listing agent
- Elementary: La Vernia
- Middle: La Vernia
- High: La Vernia
- District: La Vernia Isd.
Source: LERA MLS. This data may not be complete. We recommend contacting the local school district to confirm school assignments for this home.
Get a cash offer in 3 minutes
Find out how much your home could sell for in as little as 3 minutes with a no-obligation cash offer.
Estimated market value
$618,800
Get a cash offer in 3 minutes
Find out how much your home could sell for in as little as 3 minutes with a no-obligation cash offer.
Estimated market value
$618,800
- Texas
- Wilson County
- Adkins
- 78121
- 113 WESTFIELD VW
Nearby cities
Nearby zip codes
Other Adkins Topics
