Skip main navigation
Off market
Street View
  • $1,152,800

    113 Westminster Dr, North Wales, PA 19454

    4beds
    5baths
    4,342sqft
    SingleFamily
    Built in 1994
    0.85 Acres Lot
    $1,152,800 Zestimate®
    $265/sqft
    $5,071 Estimated rent

    Home value

    $1,152,800

    $1.07M - $1.25M

    $5,071/mo

    Zestimate® history
    Loading
    Loading...

    Owner options

    List your home for rent

    $5,071/mo

    Rent Zestimate®

    Find your next renter with Zillow Rental Manager. Plus, with online applications, you can quickly screen prospective tenants – for free.

    Learn more

    $5,071/mo

    Rent Zestimate®

    Refinance and save

    $7,386/mo

    Est. payment

    Refinancing to a lower rate could help reduce your monthly payments and save thousands over the life of the loan.

    See today's rates

    $7,386/mo

    Est. payment

    Explore your selling options

    Work with a Zillow partner agent

    Leverage their expertise and Zillow's premium Showcase listings to get your home seen by more buyers.

    Get started

    List with your own agent

    Get your home in front of millions of buyers by listing it on Zillow.

    Learn how to do it

    Sell it yourself

    Take full control of how buyers see your home on Zillow by listing For Sale by Owner (FSBO).

    List your home

    What's special

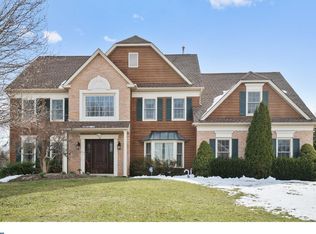
    Simply stunning! Prepare to fall in love with this tastefully appointed 4 bedroom, 4.5 bath David Cutler colonial nestled on a sprawling .85 acre lot in desirable Montgomery Lea. Meticulously maintained and beautifully upgraded throughout, this gorgeous Waterford model is sure to please the most discriminating buyer. The homeowner's thoughtful attention to detail and eye-catching curb appeal is showcased as soon as you arrive; lush green grass, pristine professional landscaping, mature plantings and stone accent walls frame the stately brick facade with freshly painted exterior trim. Soaring two story entry is flanked by a private study to the left and a stacked living room/dining room to the right accented with three bay windows, built-in speakers (LR) and upgraded millwork throughout. Love to cook? Get ready to prepare all your finest culinary creations in the gorgeous gourmet kitchen. Warm 42 maple cabinetry with raised panel doors, oversized island, granite counters, upgraded pendant lighting, s/s appliances, double wall oven, warming drawer, pot-filler, gas cooktop, tumbled marble backsplash, recessed lighting, undercabinet lighting, wine refrigerator, built-in speakers, and a HEATED travertine tile floor that spans the kitchen, breakfast room and front foyer. Adjacent two-story family room is anchored by a brick front gas fireplace with raised hearth and features recessed lighting, built-in speakers, dual skylights, rear staircase and a convenient wet bar; perfect for entertaining family & friends. A beautifully updated powder room and main floor laundry complete the first floor living level. Master bedroom boasts a deep walk-in closet with custom closet organizer system and a beautifully appointed master bathroom with vaulted ceiling, skylight, upgraded vanity, soaking tub, custom wall tile, HEATED floor, oversized walk-in shower, frameless shower door, rain showerhead and multiple shower jets. Princess bedroom with private bathroom plus two additional guest bedrooms serviced by a jack-n-jill bath complete the upstairs living level. Beautiful Brazilian cherry hardwood floors span the entire second floor and a majority of the first floor. Looking for more? The finished walk-out basement with daylight windows is simply incredible!! Exercise room with built in mirrors, two additional flex/recreational spaces, custom built-ins, cedar closet, gas fireplace, FULL bathroom and a FULL second kitchen will make hosting your next party a breeze. Walk-out basement leads to a HUGE rear lot that provides amazing tree-lined views and a quaint wooden bridge that connects the entire parcel. It's amazing! Double pane Pella windows with built in blinds, two-tier rear deck, electric dog fence (current owner hasn't used), security system, two zone HVAC and a two car side entry garage. Desirable North Penn schools. Minutes to area parks, shopping, major roads and the Montgomery Twp community center. This home is a must see on your home tour! 2020-08-31

    This property is not currently displayed as for sale or rent on Zillow. This may be different from what's on other websites or public sources.
    Facts & features

    Interior

    Bedrooms & bathrooms
    • Bedrooms: 4
    • Bathrooms: 5
    Heating
    • Forced air, Gas
    Cooling
    • Central
    Appliances
    • Included: Dishwasher, Dryer, Freezer, Garbage disposal, Microwave, Refrigerator, Washer
    Features
    • Ceiling Fan(s), Kitchen Island, Pantry, Cedar Closet(s), Recessed Lighting, Walk-In Closet(s), Built-Ins, Crown Molding, Carpet, Open Floorplan, Skylight(s), Wood Floors, 2nd Kitchen, Master Bath(s), Upgraded Countertops, Kitchen - Gourmet, Family Room Off Kitchen, Stall Shower
    • Flooring: Hardwood
    • Basement: Y
    • Has fireplace: Yes
    Interior area
    • Total interior livable area: 4,342 sqft
    • Finished area below ground: 1224

    Property

    Parking
    • Total spaces: 2
    • Parking features: Garage - Attached
    Features
    • Exterior features: Vinyl, Brick
    Lot
    • Size: 0.85 Acres
    Details
    • Parcel number: 460004250191
    • Special conditions: Standard

    Construction

    Type & style
    • Home type: SingleFamily
    • Architectural style: Colonial
    Condition
    • Year built: 1994

    Community & HOA

    Location
    • Region: North Wales
    • Municipality: MONTGOMERY TWP

    Financial & listing details

    • Price per square foot: $265/sqft
    • Tax assessed value: $302,580
    • Annual tax amount: $11,826

    Price history

    DateEventPrice
    11/30/2020Sold$720,000+0.7%$166/sqft
    Source: Public Record Report a problem
    8/31/2020Pending sale$714,900$165/sqft
    Source: BHHS Fox & Roach Collegeville #PAMC661088 Report a problem
    8/26/2020Listed for sale$714,900+10%$165/sqft
    Source: BHHS Fox & Roach-Collegeville #PAMC661088 Report a problem
    9/8/2017Sold$650,000$150/sqft
    Source: Public Record Report a problem
    7/23/2017Pending sale$650,000$150/sqft
    Source: RE/MAX REALTY GROUP #7014684 Report a problem
    7/6/2017Listed for sale$650,000+91.5%$150/sqft
    Source: RE/MAX Realty Group-Lansdale #7014684 Report a problem
    11/2/1994Sold$339,430$78/sqft
    Source: Public Record Report a problem

    Public tax history

    YearProperty taxesTax assessment
    2025$11,826 +6.4%$302,580
    2024$11,120 $302,580
    2023$11,120 +7%$302,580
    2022$10,391 +6.4%$302,580
    2021$9,769 +2.7%$302,580
    2020$9,512 +1.9%$302,580
    2019$9,335 +2.8%$302,580
    2018$9,081 +3%$302,580
    2017$8,817 +2%$302,580
    2016$8,646 +2.7%$302,580
    2015$8,419 +1.7%$302,580
    2014$8,275 +1.4%$302,580
    2013$8,160 +1.4%$302,580
    2012$8,049 +1.8%$302,580
    2011$7,910 +2.4%$302,580
    2010$7,723 +3.2%$302,580
    2009$7,481 +3.6%$302,580
    2008$7,219 +2.2%--
    2007$7,067 +2.9%--
    2006$6,868 +2.5%--
    2005$6,702 +3.6%--
    2004$6,469 0%--
    2003$6,472 -0.4%--
    2002$6,497 +9.1%--
    2000$5,955 +1.9%--
    1999$5,843 --
    Find assessor info on the county website

    Neighborhood: 19454

    Nearby schools

    GreatSchools rating
    Schools provided by the listing agent
    • Elementary: MONTGOMERY
    • Middle: PENNBROOK
    • High: NORTH PENN SENIOR
    • District: NORTH PENN

    Source: The MLS. This data may not be complete. We recommend contacting the local school district to confirm school assignments for this home.

    Get a cash offer in 3 minutes
    Find out how much your home could sell for in as little as 3 minutes with a no-obligation cash offer.
    Estimated market value
    $1,152,800
    Get a cash offer in 3 minutes
    Find out how much your home could sell for in as little as 3 minutes with a no-obligation cash offer.
    Estimated market value
    $1,152,800