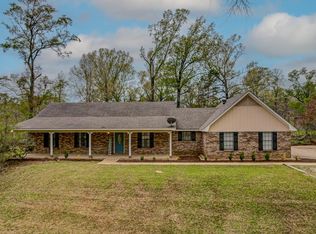
Seller has meticulously taken care of this 3 bedroom 2 bath home and it shows! Updated throughout just a few short years ago, this beauty offers a spacious floorplan with large family room with pretty yet functional built-ins and gas fireplace. Who wouldn't enjoy cooking in this gorgeous eat-in kitchen with quartz countertops, built-in microwave, and ample counterspace. Awesome sized laundry room has nice counter for folding and tons of cabinet space for additional storage. On opposite side of home you will find the primary bedroom, which has a smart little office nook. The two nicely sized secondary bedrooms share a full bath. Both bathrooms have newly updated tile flooring. This yard is just WOW... sitting on just over an acre you will enjoy looking out on your spacious front yard with lots of pretty trees. Out back here is a huge multi-level deck with plenty of room for entertaining friends and family during these cool fall weekends coming our way. The workshop is a great addition on the back of the property for your mancave or just extra storage. Don't wait on this one - it is move in ready!! Call for your appointment to see today!
Closed
Price Unknown
113 Westwood Dr, Vicksburg, MS 39183
3beds
1,717sqft
Residential, Single Family Residence
Built in 1984
1.17 Acres Lot
$242,900 Zestimate®
$--/sqft
$1,572 Estimated rent
Home value
$242,900
Estimated sales range
Not available
$1,572/mo
Zestimate® history
Owner options
List your home for rent
$1,572/mo
Rent Zestimate®
Find your next renter with Zillow Rental Manager. Plus, with online applications, you can quickly screen prospective tenants – for free.
$1,572/mo
Rent Zestimate®
Refinance and save
Refinancing to a lower rate could help reduce your monthly payments and save thousands over the life of the loan.
Explore your selling options
Work with a Zillow partner agent
Leverage their expertise and Zillow's premium Showcase listings to get your home seen by more buyers.
Get startedList with your own agent
Get your home in front of millions of buyers by listing it on Zillow.
Learn how to do itSell it yourself
Take full control of how buyers see your home on Zillow by listing For Sale by Owner (FSBO).
List your homeWhat's special
Nicely sized secondary bedroomsGas fireplaceSpacious floorplanHuge multi-level deckAmple counterspaceEntertaining friends and familyTons of cabinet space
Zillow last checked:
Listing updated:
Listed by:
Vicki Welch 601-750-3926,
Realty ONE Group Prime
Bought with:
Non MLS Member
Source: MLS United,MLS#: 4095626
Facts & features
Interior
Bedrooms & bathrooms
- Bedrooms: 3
- Bathrooms: 2
- Full bathrooms: 2
Heating
- Central, Fireplace(s), Hot Water, Propane
Cooling
- Ceiling Fan(s), Central Air, Gas
Appliances
- Included: Dishwasher, Disposal, Free-Standing Electric Range, Gas Water Heater, Microwave
- Laundry: Electric Dryer Hookup, Laundry Room
Features
- Built-in Features, Ceiling Fan(s), Eat-in Kitchen, Storage, Walk-In Closet(s)
- Flooring: Ceramic Tile
- Has fireplace: Yes
- Fireplace features: Living Room
Interior area
- Total structure area: 1,717
- Total interior livable area: 1,717 sqft
Property
Parking
- Total spaces: 2
- Parking features: Attached, Storage, Direct Access
- Has attached garage: Yes
- Carport spaces: 2
Features
- Levels: One
- Stories: 1
- Patio & porch: Deck, Front Porch, Slab
- Exterior features: None
Lot
- Size: 1.17 Acres
Details
- Additional structures: Workshop
- Parcel number: 073236c0960002200
Construction
Type & style
- Home type: SingleFamily
- Property subtype: Residential, Single Family Residence
Materials
- Brick
- Foundation: Slab
- Roof: Composition
Condition
- New construction: No
- Year built: 1984
Utilities & green energy
- Sewer: Public Sewer
- Water: Public
- Utilities for property: Electricity Connected, Propane Connected, Sewer Connected, Water Connected
Community & HOA
Community
- Features: None
- Security: Smoke Detector(s)
- Subdivision: Lakeland Village
Location
- Region: Vicksburg
Financial & listing details
- Tax assessed value: $151,000
- Annual tax amount: $2,758
- Date on market: 11/1/2024
- Electric utility on property: Yes
Price history
| Date | Event | Price |
|---|---|---|
| 12/6/2024 | Sold | -- |
Source: MLS United #4095626 Report a problem | ||
| 11/2/2024 | Pending sale | $235,000$137/sqft |
Source: MLS United #4095626 Report a problem | ||
| 11/1/2024 | Listed for sale | $235,000+2.2%$137/sqft |
Source: MLS United #4095626 Report a problem | ||
| 7/20/2021 | Sold | -- |
Source: Agent Provided Report a problem | ||
| 7/7/2021 | Listed for sale | $229,999$134/sqft |
Source: Vicksburg Warren County BOR #28105 Report a problem | ||
Public tax history
| Year | Property taxes | Tax assessment |
|---|---|---|
| 2025 | $1,571 -43% | $15,100 -33.3% |
| 2024 | $2,758 | $22,651 |
| 2023 | $2,758 +5.1% | $22,651 +5.1% |
| 2022 | $2,625 +98.3% | $21,554 +61.7% |
| 2021 | $1,324 | $13,333 |
| 2020 | $1,324 +3.4% | $13,333 +3% |
| 2019 | $1,280 | $12,947 +14% |
| 2018 | $1,280 +33% | $11,361 |
| 2015 | $962 +16.1% | $11,361 |
| 2014 | $828 +4.8% | $11,361 +0.2% |
| 2013 | $791 | $11,340 |
| 2012 | -- | $11,340 +0.1% |
| 2011 | -- | $11,324 |
| 2010 | -- | $11,324 +0.2% |
| 2009 | -- | $11,298 |
| 2008 | -- | $11,298 |
| 2007 | -- | $11,298 |
| 2006 | -- | $11,298 +2.9% |
| 2005 | -- | $10,977 |
| 2003 | -- | $10,977 |
| 2002 | $617 | $10,977 -4.4% |
| 2001 | -- | $11,477 +6.3% |
| 2000 | $618 | $10,794 |
Find assessor info on the county website
Neighborhood: 39183
Nearby homes
- $237,200-- bd0 ba2.1k sqft113 Westwood Dr #A, Vicksburg, MS 39183Off Market
- $318,600-- bd0 ba3k sqft337 Rollingwood Dr, Vicksburg, MS 39183Off Market
- $243,4003 bd2 ba1.7k sqft115 Westwood Dr, Vicksburg, MS 39183Off Market
- $415,800-- bd1 ba3.1k sqft367 Rollingwood Dr, Vicksburg, MS 39183Off Market
- $262,6004 bd2 ba2.1k sqft109 Westwood Dr, Vicksburg, MS 39183Off Market
- $214,300-- bd0 ba2.5k sqft117 Westwood Dr, Vicksburg, MS 39183Off Market
- $22,130-- bd-- ba-- sqft114 Westwood Dr, Vicksburg, MS 39183Off Market
- $234,700-- bd1 ba2.7k sqft244 Rollingwood Dr, Vicksburg, MS 39183Off Market
Nearby schools
GreatSchools rating
- 8/10Redwood Elementary SchoolGrades: PK-6Distance: 5.5 mi
- 4/10Warren Central Junior High SchoolGrades: 7-8Distance: 7.5 mi
- 5/10Warren Central High SchoolGrades: 9-12Distance: 6 mi
Schools provided by the listing agent
- Elementary: Redwood
- Middle: Warren Central Jr. High
- High: Warren Central
Source: MLS United. This data may not be complete. We recommend contacting the local school district to confirm school assignments for this home.
- Mississippi
- Warren County
- Vicksburg
- 39183
- 113 Westwood Dr
Nearby cities
Nearby neighborhoods
Nearby zip codes
Other Vicksburg Topics
