Tucked away at the end of a private cul-de-sac, in the highly desirable Wekiva Hunt Club community, this BEAUTIFULLY UPDATED four-bedroom, two-bath, pool home offers the perfect blend of modern upgrades and serene natural surroundings. Nestled on an oversized lot backing up to a peaceful conservation area, this home is designed for both relaxation and entertaining. Step inside to find a fully updated kitchen featuring granite countertops, a stylish tile backsplash, rich wood cabinetry, stainless steel appliances, a coffee bar, and a center island with extra storage. Both bathrooms have been completely renovated with new vanities, stone countertops, and designer finishes. RECENT UPGRADES INCLUDE BRAND-NEW ROOF (2024), WHOLE-HOUSE GENERAC GENERATOR (2021), NEW WATER HEATER (2022), UPDATED DOUBLE-PANE WINDOWS, UPGRADED ELECTRICAL PANEL and SO MUCH MORE. Additional enhancements like new laminate flooring, fresh interior paint, matte black door hardware, and cordless blinds elevate the home’s style and functionality. Outdoors, enjoy Florida living at its finest with lush landscaping, low-voltage lighting, a sun/shade sitting area, and a breathtaking large cypress tree. The screen-enclosed pool has been resurfaced and includes a pool sweep and an outdoor shower. A covered porch extends the entertainment space, perfect for unwinding after a long day. Beyond the home itself, Wekiva is a vibrant golf course community offering parks, playgrounds, walking trails, sports courts, and more. This prime location is second to none, with top-rated schools, shopping, dining, and major roadways just minutes away. Plus, nature lovers will appreciate the close proximity to Wekiwa Springs State Park, where you can explore emerald-green natural springs, kayaking, canoeing, and miles of hiking trails—right in your backyard! The seller is also providing a ONE-YEAR 2-10 HOME BUYERS WARRANTY for added peace of mind! Don’t miss this incredible opportunity to call this exceptional home your own. SCHEDULE YOUR PRIVATE TOUR TODAY!
Sold for $470,000
$470,000
113 WHEATLAND COURT, LONGWOOD, FL 32779
4beds
1,899sqft
Single Family Residence
Built in 1974
0.45 Acres Lot
$461,100 Zestimate®
$247/sqft
$3,038 Estimated rent
Home value
$461,100
$415,000 - $512,000
$3,038/mo
Zestimate® history
Owner options
List your home for rent
$3,038/mo
Rent Zestimate®
Find your next renter with Zillow Rental Manager. Plus, with online applications, you can quickly screen prospective tenants – for free.
$3,038/mo
Rent Zestimate®
Refinance and save
$3,192/mo
Est. payment
Refinancing to a lower rate could help reduce your monthly payments and save thousands over the life of the loan.
$3,192/mo
Est. payment
Explore your selling options
Work with a Zillow partner agent
Leverage their expertise and Zillow's premium Showcase listings to get your home seen by more buyers.
Get startedList with your own agent
Get your home in front of millions of buyers by listing it on Zillow.
Learn how to do itSell it yourself
Take full control of how buyers see your home on Zillow by listing For Sale by Owner (FSBO).
List your homeWhat's special
Screen-enclosed poolDesigner finishesFully updated kitchenGranite countertopsFresh interior paintCovered porchNew vanities
Zillow last checked:
Listing updated:
Listed by:
Sherre Fatula 407-375-7721,
WATSON REALTY CORP 407-332-6000
Bought with:
Jessica Lee, 3563009
EXP REALTY LLC
Source: Stellar MLS,MLS#: O6283887 Originating MLS: Orlando Regional
Originating MLS: Orlando Regional
Facts & features
Interior
Bedrooms & bathrooms
- Bedrooms: 4
- Bathrooms: 2
- Full bathrooms: 2
Rooms
- Room types: Utility Room
Primary bedroom
- Features: Ceiling Fan(s), Exhaust Fan, Shower No Tub, Stone Counters, Dual Closets
- Level: First
- Area: 208 Square Feet
- Dimensions: 16x13
Bedroom 2
- Features: Ceiling Fan(s), Built-in Closet
- Level: First
- Area: 100 Square Feet
- Dimensions: 10x10
Bedroom 3
- Features: Ceiling Fan(s), Built-in Closet
- Level: First
- Area: 140 Square Feet
- Dimensions: 14x10
Bedroom 4
- Features: Ceiling Fan(s), Built-in Closet
- Level: First
- Area: 110 Square Feet
- Dimensions: 11x10
Balcony porch lanai
- Level: First
- Area: 240 Square Feet
- Dimensions: 12x20
Dinette
- Level: First
- Area: 180 Square Feet
- Dimensions: 10x18
Dining room
- Level: First
- Area: 132 Square Feet
- Dimensions: 11x12
Kitchen
- Features: Dual Sinks, Exhaust Fan, Granite Counters, Kitchen Island, Pantry
- Level: First
- Area: 187 Square Feet
- Dimensions: 11x17
Living room
- Level: First
- Area: 238 Square Feet
- Dimensions: 14x17
Heating
- Central, Electric
Cooling
- Central Air
Appliances
- Included: Dishwasher, Disposal, Electric Water Heater, Exhaust Fan, Microwave, Range, Refrigerator
- Laundry: Inside, Laundry Room
Features
- Ceiling Fan(s), Primary Bedroom Main Floor, Solid Wood Cabinets, Stone Counters
- Flooring: Laminate, Tile
- Doors: French Doors, Outdoor Shower
- Windows: Window Treatments
- Has fireplace: No
Interior area
- Total structure area: 2,520
- Total interior livable area: 1,899 sqft
Property
Parking
- Total spaces: 2
- Parking features: Garage - Attached
- Attached garage spaces: 2
- Details: Garage Dimensions: 23x20
Features
- Levels: One
- Stories: 1
- Patio & porch: Covered, Rear Porch, Screened
- Exterior features: Irrigation System, Lighting, Outdoor Shower, Private Mailbox
- Has private pool: Yes
- Pool features: Deck, Gunite, In Ground, Lighting, Pool Sweep, Screen Enclosure
- Fencing: Wood
- Has view: Yes
- View description: Garden, Pool, Trees/Woods
Lot
- Size: 0.45 Acres
- Features: Conservation Area, Cul-De-Sac, FloodZone, In County, Landscaped, Level, Oversized Lot
- Residential vegetation: Mature Landscaping, Oak Trees, Trees/Landscaped
Details
- Parcel number: 05212950700000460
- Zoning: PUD
- Special conditions: None
Construction
Type & style
- Home type: SingleFamily
- Architectural style: Ranch
- Property subtype: Single Family Residence
Materials
- Block, Stucco
- Foundation: Slab
- Roof: Shingle
Condition
- New construction: No
- Year built: 1974
Utilities & green energy
- Sewer: Public Sewer
- Water: Public
- Utilities for property: BB/HS Internet Available, Cable Available, Electricity Available, Phone Available, Public, Sewer Connected, Street Lights, Water Available
Community & HOA
Community
- Features: Deed Restrictions, Golf, Park, Playground, Sidewalks, Tennis Court(s)
- Pet fee: $0 monthly
- Subdivision: WEKIVA HUNT CLUB 1 FOX HUNT SEC 1
HOA
- Has HOA: Yes
- Amenities included: Basketball Court, Trail(s)
- HOA fee: $22 monthly
- HOA name: Wekiva Hunt Club HOA/ Dan Mandraken
- HOA phone: 407-774-6111
Location
- Region: Longwood
Financial & listing details
- Price per square foot: $247/sqft
- Tax assessed value: $391,539
- Annual tax amount: $2,020
- Date on market: 4/4/2025
- Cumulative days on market: 3 days
- Listing terms: Cash,Conventional,FHA,VA Loan
- Ownership: Fee Simple
- Total actual rent: 0
- Electric utility on property: Yes
- Road surface type: Paved
Price history
| Date | Event | Price |
|---|---|---|
| 5/15/2025 | Sold | $470,000+2.8%$247/sqft |
Source:  Stellar MLS #O6283887 Report a problem Stellar MLS #O6283887 Report a problem | ||
| 4/7/2025 | Pending sale | $457,000$241/sqft |
Source: Stellar MLS #O6283887 Report a problem | ||
| 4/4/2025 | Listed for sale | $457,000+60.4%$241/sqft |
Source: Stellar MLS #O6283887 Report a problem | ||
| 8/8/2006 | Sold | $285,000$150/sqft |
Source: Public Record Report a problem | ||
Public tax history
| Year | Property taxes | Tax assessment |
|---|---|---|
| 2025 | $2,162 +32.1% | $168,646 +2.9% |
| 2024 | $1,636 +3.1% | $163,893 +3% |
| 2023 | $1,587 +3.2% | $159,119 +3% |
| 2022 | $1,537 -16.6% | $154,484 +3% |
| 2021 | $1,844 +1.1% | $149,984 +1.4% |
| 2020 | $1,825 +1.2% | $147,913 +2.3% |
| 2019 | $1,803 0% | $144,587 +1.9% |
| 2018 | $1,803 +1.4% | $141,891 +2.1% |
| 2017 | $1,778 +0.9% | $138,973 +1.4% |
| 2016 | $1,762 -2.1% | $137,068 +1.4% |
| 2015 | $1,800 | $135,169 +0.8% |
| 2014 | $1,800 +18.1% | $134,096 +1.5% |
| 2013 | $1,523 +7.5% | $132,114 +1.7% |
| 2012 | $1,417 -11.4% | $129,906 -7.5% |
| 2011 | $1,598 -6.6% | $140,445 -4.2% |
| 2010 | $1,712 -23.3% | $146,589 -18.8% |
| 2009 | $2,232 -22.8% | $180,512 -21.4% |
| 2008 | $2,892 -9.2% | $229,519 -4.6% |
| 2007 | $3,184 +125.2% | $240,571 +113.4% |
| 2006 | $1,414 +2.2% | $112,724 +3% |
| 2005 | $1,384 +0.8% | $109,441 +3% |
| 2004 | $1,373 +1% | $106,253 +1.9% |
| 2003 | $1,359 +1.5% | $104,272 +2.4% |
| 2002 | $1,339 +4.7% | $101,828 +4.6% |
| 2000 | $1,278 | $97,305 |
Find assessor info on the county website
Neighborhood: 32779
Nearby homes
- $435,2003 bd2 ba1.5k sqft111 Wheatland Ct, Longwood, FL 32779Off Market
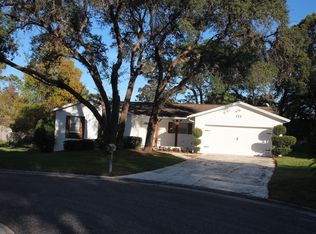
- $490,0004 bd2 ba1.8k sqft112 Wheatland Ct, Longwood, FL 32779Sold

- $389,2003 bd2 ba1.4k sqft114 Ledbury Dr, Longwood, FL 32779Off Market

- $815,9004 bd3 ba2.7k sqft624 Smokerise Ct, Longwood, FL 32779Off Market

- $472,1004 bd3 ba2k sqft112 Ledbury Dr, Longwood, FL 32779Off Market
- $416,8003 bd2 ba1.4k sqft110 Wheatland Ct, Longwood, FL 32779Off Market
- $378,6003 bd2 ba1.5k sqft109 Wheatland Ct, Longwood, FL 32779Off Market
- $446,7004 bd2 ba1.8k sqft110 Ledbury Dr, Longwood, FL 32779Off Market
Nearby schools
GreatSchools rating
- 7/10Wekiva Elementary SchoolGrades: PK-5Distance: 0.7 mi
- 8/10Teague Middle SchoolGrades: 6-8Distance: 2.8 mi
- 6/10Lake Brantley High SchoolGrades: 9-12Distance: 1.5 mi
Get a cash offer in 3 minutes
Find out how much your home could sell for in as little as 3 minutes with a no-obligation cash offer.
Estimated market value
$461,100
Get a cash offer in 3 minutes
Find out how much your home could sell for in as little as 3 minutes with a no-obligation cash offer.
Estimated market value
$461,100
- Florida
- Seminole County
- Longwood
- 32779
- 113 WHEATLAND COURT
Nearby cities
Nearby zip codes
Other Longwood Topics
