Welcome to this beautifully updated 3-bedroom, 2.5-bath, three-level townhome offering over 1,700 square feet of move-in ready living in the highly desirable Taskers Chance community in Frederick. Freshly painted throughout and featuring brand-new carpet installed in late June 2026, this home combines modern updates with a spacious, functional floor plan designed for today's lifestyle. The main level offers an inviting open floor plan featuring a bright great room, dedicated dining area, spacious kitchen, pantry, convenient half bath, and additional storage—creating an ideal space for both everyday living and entertaining. The second level includes two generously sized bedrooms, a full hall bath, and a conveniently located laundry and utility room. The entire third level is dedicated to an expansive primary suite, providing exceptional privacy and comfort. This impressive retreat features a spacious bedroom, two walk-in closets, and a private en-suite bath complete with a soaking tub, separate shower, and dual vanity. Whether you're searching for your first home, looking to move up, or seeking low-maintenance living, this home offers the space and flexibility to fit a variety of lifestyles. Ideally located just minutes from Historic Downtown Frederick, residents enjoy convenient access to shopping, restaurants, parks, recreation, major commuter routes, and everyday conveniences while enjoying the established neighborhood setting of Taskers Chance. With its fresh updates, spacious three-level layout, open living spaces, private primary suite, and unbeatable Frederick location, this move-in ready home is an outstanding opportunity you won't want to miss.
For sale
Price cut: $5K (7/22)
$370,000
113 Whiskey Creek Cir, Frederick, MD 21702
3beds
1,704sqft
Townhouse
Built in 2006
1,057 Square Feet Lot
$-- Zestimate®
$217/sqft
$61/mo HOA
What's special
Additional storageTwo walk-in closetsBeautifully updatedDual vanitySeparate showerFreshly painted throughoutBrand-new carpet
- 25 days |
- 464 |
- 17 |
Likely to sell faster than
Zillow last checked:
Listing updated:
Listed by:
Wilbur Tolbert 410-715-7484,
Coldwell Banker Realty 4107407100
Source: Bright MLS,MLS#: MDFR2083108
Facts & features
Interior
Bedrooms & bathrooms
- Bedrooms: 3
- Bathrooms: 3
- Full bathrooms: 2
- 1/2 bathrooms: 1
- Main level bathrooms: 1
Rooms
- Room types: Living Room, Dining Room, Primary Bedroom, Bedroom 2, Bedroom 3, Kitchen, Bathroom 2, Primary Bathroom
Primary bedroom
- Level: Upper
Bedroom 2
- Features: Flooring - Carpet
- Level: Upper
Bedroom 3
- Features: Flooring - Carpet
- Level: Upper
Primary bathroom
- Level: Upper
Bathroom 2
- Level: Upper
Dining room
- Level: Main
Kitchen
- Level: Main
Living room
- Level: Main
Heating
- Forced Air, Natural Gas
Cooling
- Central Air, Electric
Appliances
- Included: Dishwasher, Dryer, Exhaust Fan, Microwave, Oven/Range - Gas, Range Hood, Refrigerator, Washer, Water Heater, Gas Water Heater
Features
- Breakfast Area, Dining Area, Primary Bath(s), Open Floorplan
- Has basement: No
- Has fireplace: No
Interior area
- Total structure area: 1,704
- Total interior livable area: 1,704 sqft
- Finished area above ground: 1,704
- Finished area below ground: 0
Property
Parking
- Parking features: Driveway
- Has uncovered spaces: Yes
Accessibility
- Accessibility features: None
Features
- Levels: Three
- Stories: 3
- Pool features: None
Lot
- Size: 1,057 Square Feet
- Features: Cul-De-Sac
Details
- Additional structures: Above Grade, Below Grade
- Parcel number: 1102262738
- Zoning: R
- Special conditions: Standard
Construction
Type & style
- Home type: Townhouse
- Architectural style: Traditional
- Property subtype: Townhouse
Materials
- Vinyl Siding
- Foundation: Slab
Condition
- New construction: No
- Year built: 2006
Utilities & green energy
- Sewer: Public Sewer
- Water: Public
- Utilities for property: Cable Available
Community & HOA
Community
- Subdivision: Taskers Chance
HOA
- Has HOA: Yes
- HOA fee: $61 monthly
Location
- Region: Frederick
- Municipality: Frederick City
Financial & listing details
- Price per square foot: $217/sqft
- Tax assessed value: $308,167
- Annual tax amount: $5,341
- Date on market: 6/27/2026
- Listing agreement: Exclusive Right To Sell
- Ownership: Fee Simple
Estimated market value
Not available
Estimated sales range
Not available
Not available
Price history
| Date | Event | Price |
|---|---|---|
| 7/22/2026 | Price change | $370,000-1.3%$217/sqft |
Source:  Bright MLS #MDFR2083108 Report a problem Bright MLS #MDFR2083108 Report a problem | ||
| 6/27/2026 | Listed for sale | $375,000+70.5%$220/sqft |
Source: Bright MLS #MDFR2083108 Report a problem | ||
| 8/17/2017 | Sold | $220,000$129/sqft |
Source: Public Record Report a problem | ||
| 6/29/2017 | Pending sale | $220,000$129/sqft |
Source: Pikesville #FR9915985 Report a problem | ||
| 6/1/2017 | Listed for sale | $220,000-25.4%$129/sqft |
Source: Keller Williams Legacy #FR9915985 Report a problem | ||
| 9/19/2006 | Sold | $294,798$173/sqft |
Source: Public Record Report a problem | ||
Public tax history
| Year | Property taxes | Tax assessment |
|---|---|---|
| 2025 | $5,429 -95.2% | $292,600 +9.6% |
| 2024 | $112,140 +2484.1% | $267,000 +10.6% |
| 2023 | $4,340 +12.3% | $241,400 +11.9% |
| 2022 | $3,865 +4.1% | $215,800 +4.2% |
| 2021 | $3,713 +4.8% | $207,100 |
| 2020 | $3,543 +4.6% | -- |
| 2019 | $3,386 +0.1% | $189,700 |
| 2018 | $3,384 +52.2% | $189,700 |
| 2017 | $2,223 -28.1% | $189,700 -5.8% |
| 2016 | $3,091 | $201,300 +6.2% |
| 2015 | $3,091 | $189,533 +6.6% |
| 2014 | $3,091 | $177,767 +7.1% |
| 2013 | -- | $166,000 |
| 2012 | -- | $166,000 |
| 2011 | -- | $166,000 -33.9% |
| 2010 | -- | $251,140 +0.3% |
| 2009 | -- | $250,326 +0.3% |
| 2008 | -- | $249,513 +0.3% |
| 2007 | -- | $248,700 +176.3% |
| 2006 | -- | $90,000 |
Find assessor info on the county website
Monthly payment
Est. payment
Payment breakdown
Explore the cost of this home by adjusting the details. Changes won't be saved.Climate risks
Neighborhood: 21702
Nearby schools
GreatSchools rating
- 4/10Lincoln Elementary SchoolGrades: PK-5Distance: 1.5 mi
- 6/10West Frederick Middle SchoolGrades: 6-8Distance: 0.7 mi
- 4/10Frederick High SchoolGrades: 9-12Distance: 0.7 mi
Schools provided by the listing agent
- District: Frederick County Public Schools
Source: Bright MLS. This data may not be complete. We recommend contacting the local school district to confirm school assignments for this home.
- $358,1003 bd2 ba1.7k sqft111 Whiskey Creek Cir, Frederick, MD 21702Off Market

- $350,3003 bd3 ba1.7k sqft115 Whiskey Creek Cir, Frederick, MD 21702Off Market
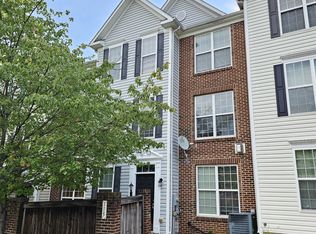
- $336,9003 bd2 ba1.7k sqft123 Whiskey Creek Cir, Frederick, MD 21702Off Market
- $371,0003 bd3 ba1.7k sqft121 Whiskey Creek Cir, Frederick, MD 21702Sold
- $371,600-- bd2 ba1.7k sqft109 Whiskey Creek Cir, Frederick, MD 21702Off Market
- $348,9003 bd3 ba1.7k sqft125 Whiskey Creek Cir, Frederick, MD 21702Off Market
- $353,4003 bd2 ba1.8k sqft117 Whiskey Creek Cir, Frederick, MD 21702Off Market
- $355,8003 bd2 ba1.7k sqft127 Whiskey Creek Cir, Frederick, MD 21702Off Market
A local agent can set up tours, give advice and negotiate with sellers.
Similar homes
- $375,0003 bd3 ba1.9k sqft516 Sugarbush Cir, Frederick, MD 21703For Sale

 MLS ID #MDFR2084688, Caron Prideaux, Redfin Corp. Bright MLS
 - $375,0002 bd4 ba1.6k sqftThe Abbey Homeowners Assc.inc., Frederick, MD 21702For Sale
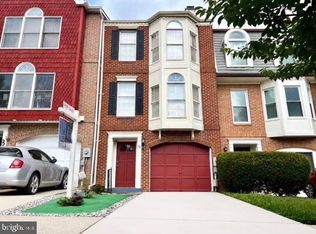 MLS ID #MDFR2083852, Wendy Hernandez Cardoza, Realty 1 Maryland, LLC. Bright MLS
 - $379,0003 bd3 ba1.8k sqft570 Eisenhower Dr, Frederick, MD 21703For Sale
 MLS ID #MDFR2082432, Michael McKenna, Weichert Realtors - McKenna & Vane. Bright MLS
 - $334,9004 bd2 ba1.6k sqftCarroll Park Manor, Frederick, MD 21702For Sale
 MLS ID #MDFR2083748, Chan Khoun, EXP Realty, LLC. Bright MLS
 - $340,0004 bd2 ba1.9k sqft1603 Jennings Ct, Frederick, MD 21702For SaleMLS ID #MDFR2083732, Franklin Soruco Suarez, Samson Properties. Bright MLS
- $440,0003 bd3 ba2.1k sqft414 Waverley Dr, Frederick, MD 21702For SaleMLS ID #MDFR2082786, PINK DOAN, Samson Properties. Bright MLS
- $399,0004 bd4 ba1.8k sqft2433 Dunmore Ct, Frederick, MD 21702For SaleMLS ID #MDFR2083750, JIANBO CHEN, Samson Properties. Bright MLS
- $405,0003 bd4 ba2.1k sqft2089 Buell Dr, Frederick, MD 21702For SaleMLS ID #MDFR2083796, Tara Shegogue, L. P. Calomeris Realty. Bright MLS
- $405,9992 bd4 ba1.9k sqft523 Ellison Ct, Frederick, MD 21703For SaleMLS ID #MDFR2084582, Cynthia Perkins, Sawyer Real Estate, LLC. Bright MLS
- $427,0003 bd3 ba2k sqft218 Harpers Way, Frederick, MD 21702For SaleMLS ID #MDFR2085008, Jodi L. Fabrizio-Clontz, EXIT Realty Center. Bright MLS
- $314,0003 bd3 ba1.6k sqft589 Boysenberry Ln, Frederick, MD 21703For SaleMLS ID #MDFR2083098, Alex Burrell-Hodges, Cottage Street Realty LLC. Bright MLS
- $389,0003 bd3 ba1.5k sqft663 E Church St, Frederick, MD 21701For SaleMLS ID #MDFR2083864, Pamela Debnam, Houwzer, LLC. Bright MLS
- $315,0002 bd3 ba1.2k sqft146 Lauren Ct, Frederick, MD 21703For SaleMLS ID #MDFR2084538, Eric Steinhoff, LPT Realty, LLC. Bright MLS
- $449,9004 bd3 ba2k sqft1201 Conewago Dr, Frederick, MD 21702For SaleMLS ID #MDFR2083304, Brandy Saballos, RLAH @properties. Bright MLS
- $380,0002 bd2 ba1k sqft29 Winchester St, Frederick, MD 21701For SaleMLS ID #MDFR2084898, Wendy Friend, RE/MAX Results. Bright MLS
- $399,9003 bd4 ba2.1k sqft1724 Emory St, Frederick, MD 21701For SaleMLS ID #MDFR2084288, Dan Hozhabri, Keller Williams Realty Centre. Bright MLS
- $300,0003 bd2 ba1k sqft1112 Providence Ct, Frederick, MD 21703For SaleMLS ID #MDFR2080776, Mark A. Ritter, Douglas Realty, LLC. Bright MLS
- $339,0002 bd3 ba1.5k sqft5086 Stapleton Ter, Frederick, MD 21703For SaleMLS ID #MDFR2079564, Doreen Ohene, Bennett Realty Solutions. Bright MLS
- $424,9003 bd4 ba2k sqft6584 Duncan Pl, Frederick, MD 21703For SaleMLS ID #MDFR2083410, Mark Hinkle, Middle Creek Realty, LLC. Bright MLS
- $265,0003 bd2 ba1.2k sqft1242 Danielle Dr Unit 1242B, Frederick, MD 21703For SaleMLS ID #MDFR2081970, Bob Marsh, Marsh Realty. Bright MLS
