Offer fell through because of buyer's financing. Second owners of this custom-built home with many added features. The home sits on 1.3 acres and backs up to Hickman Creek with green space next to the home and the backyard is fully fenced. The main house boasts a first-floor primary bedroom with a large primary bathroom and dressing room along with the walk-in closet. A double-sided fireplace adds to the primary bedroom. The fireplace is shared with a family room that leads to the covered porch. The kitchen has granite countertops, abundant cabinets, a walk-in pantry/laundry room and an area for eating. The first floor is completed with a formal dining room and an additional area to make into your own special place. Hardwood floors are in the living and dining rooms with carpet and luxury vinyl plank in the rest of the house. Upstairs are three bedrooms with a closet outside the one room that has a deck. Storage is no problem with ample storage on the second floor. The attached two-car garage has a large storage area. The detached two-car garage with a finished living/office space above the garage with a full bath and storage closet on the first floor and a large second floor deck. Ample parking and multiple decks add to the home. In 2021 new garage door openers were added to 3 garage doors and new upstairs heat pump and air handler were installed. A new roof was added in 2023 and a new septic pump in 2024. The subject property was measured by an appraiser to ANSI standards which is what appraiser's must go by. The total finished/livable square footage is 4263. This includes main structure first floor and second floor, finished bathroom/closet and bonus room in detached garage. Discrepancies on size of home come from taking out 2 story family/living area and open foyers/stairwells. The subject also has over 730 SF of covered porches/breezeway and over 200 SF decking as well as the 2 car attached and 2 car detached garage.
Sold for $690,000
$690,000
113 Whispering Brook Dr, Nicholasville, KY 40356
4beds
4,263sqft
Single Family Residence
Built in 2004
1.3 Acres Lot
$690,800 Zestimate®
$162/sqft
$4,920 Estimated rent
Home value
$690,800
$636,000 - $753,000
$4,920/mo
Zestimate® history
Owner options
List your home for rent
$4,920/mo
Rent Zestimate®
Find your next renter with Zillow Rental Manager. Plus, with online applications, you can quickly screen prospective tenants – for free.
$4,920/mo
Rent Zestimate®
Refinance and save
$4,478/mo
Est. payment
Refinancing to a lower rate could help reduce your monthly payments and save thousands over the life of the loan.
$4,478/mo
Est. payment
Explore your selling options
Work with a Zillow partner agent
Leverage their expertise and Zillow's premium Showcase listings to get your home seen by more buyers.
Get startedList with your own agent
Get your home in front of millions of buyers by listing it on Zillow.
Learn how to do itSell it yourself
Take full control of how buyers see your home on Zillow by listing For Sale by Owner (FSBO).
List your homeWhat's special
Double-sided fireplaceFamily roomDetached two-car garageAmple storageAttached two-car garageAmple parkingMultiple decks
Zillow last checked:
Listing updated:
Listed by:
Betty Anne White 859-227-7709,
Keller Williams Bluegrass Realty
Bought with:
Michael Martin, 206526
The Brokerage
Source: Imagine MLS,MLS#: 25502150
Facts & features
Interior
Bedrooms & bathrooms
- Bedrooms: 4
- Bathrooms: 4
- Full bathrooms: 3
- 1/2 bathrooms: 1
Primary bedroom
- Level: First
Bedroom 2
- Level: Second
Bedroom 3
- Level: Second
Bedroom 4
- Level: Second
Bathroom 1
- Level: First
Bathroom 2
- Level: First
Bathroom 3
- Level: Second
Bathroom 4
- Level: Second
Dining room
- Level: First
Kitchen
- Level: First
Living room
- Level: First
Utility room
- Level: First
Heating
- Heat Pump, Propane
Cooling
- Ceiling Fan(s), Electric
Appliances
- Included: Disposal, Dishwasher, Microwave, Range
- Laundry: Electric Dryer Hookup, Washer Hookup, Lower Level
Features
- Central Vacuum, Entrance Foyer, Eat-in Kitchen, Walk-In Closet(s), Ceiling Fan(s), Soaking Tub
- Flooring: Carpet, Hardwood, Other
- Windows: Blinds
- Basement: Crawl Space
- Number of fireplaces: 2
- Fireplace features: Family Room, Master Bedroom
Interior area
- Total structure area: 4,263
- Total interior livable area: 4,263 sqft
- Finished area above ground: 4,263
- Finished area below ground: 0
Property
Parking
- Total spaces: 4
- Parking features: Attached Garage, Detached Garage, Driveway, Garage Door Opener, Garage Faces Front, Garage Faces Side
- Garage spaces: 4
- Has uncovered spaces: Yes
Features
- Levels: Two
- Fencing: Wood
- Has view: Yes
- View description: Neighborhood, Farm
Lot
- Size: 1.3 Acres
- Features: Landscaped, Few Trees
Details
- Additional structures: Other
- Parcel number: 0810000005.15
Construction
Type & style
- Home type: SingleFamily
- Property subtype: Single Family Residence
Materials
- Brick Veneer
- Foundation: Block
- Roof: Dimensional Style
Condition
- New construction: No
- Year built: 2004
Utilities & green energy
- Sewer: Septic Tank
- Water: Public
- Utilities for property: Cable Available, Electricity Connected, Water Connected, Propane
Community & HOA
Community
- Subdivision: Hickman Creek Pointe
HOA
- Has HOA: Yes
- Amenities included: None
- Services included: Snow Removal, Maintenance Grounds
- HOA fee: $300 annually
Location
- Region: Nicholasville
Financial & listing details
- Price per square foot: $162/sqft
- Tax assessed value: $555,000
- Annual tax amount: $6,394
- Date on market: 4/24/2026
Price history
| Date | Event | Price |
|---|---|---|
| 6/5/2026 | Sold | $690,000-2.8%$162/sqft |
Source:  Imagine MLS #25502150 Report a problem Imagine MLS #25502150 Report a problem | ||
| 5/6/2026 | Contingent | $709,999$167/sqft |
Source: Imagine MLS #25502150 Report a problem | ||
| 4/24/2026 | Listed for sale | $709,999$167/sqft |
Source: Imagine MLS #25502150 Report a problem | ||
| 4/6/2026 | Pending sale | $709,999$167/sqft |
Source: Imagine MLS #25502150 Report a problem | ||
| 3/8/2026 | Contingent | $709,999$167/sqft |
Source: Imagine MLS #25502150 Report a problem | ||
| 1/21/2026 | Price change | $709,999-1.4%$167/sqft |
Source: Imagine MLS #25502150 Report a problem | ||
| 1/13/2026 | Price change | $719,999-1.4%$169/sqft |
Source: Imagine MLS #25502150 Report a problem | ||
| 1/5/2026 | Price change | $729,999-1.4%$171/sqft |
Source: Imagine MLS #25502150 Report a problem | ||
| 12/16/2025 | Price change | $739,999-1.3%$174/sqft |
Source: Imagine MLS #25502150 Report a problem | ||
| 9/25/2025 | Listed for sale | $749,999+35.1%$176/sqft |
Source: Imagine MLS #25502150 Report a problem | ||
| 6/30/2021 | Sold | $555,000+1.8%$130/sqft |
Source: Imagine MLS #20104545 Report a problem | ||
| 4/10/2021 | Pending sale | $545,000$128/sqft |
Source: Imagine MLS #20104545 Report a problem | ||
| 3/18/2021 | Listed for sale | $545,000+1.9%$128/sqft |
Source: Imagine MLS #20104545 Report a problem | ||
| 12/30/2020 | Listing removed | -- |
Source:  Keller Williams Report a problem Keller Williams Report a problem | ||
| 11/14/2020 | Price change | $535,000+3.9%$125/sqft |
Source: Keller Williams Greater Lex #20023702 Report a problem | ||
| 10/9/2020 | Price change | $515,000+7.3%$121/sqft |
Source: Keller Williams Greater Lex #20014431 Report a problem | ||
| 10/2/2020 | Price change | $480,000-4%$113/sqft |
Source: Keller Williams Greater Lex #20014431 Report a problem | ||
| 9/13/2020 | Price change | $500,000-2.9%$117/sqft |
Source: Keller Williams Greater Lex #20014431 Report a problem | ||
| 9/1/2020 | Price change | $515,000-4.6%$121/sqft |
Source: Keller Williams Greater Lex #20014431 Report a problem | ||
| 8/24/2020 | Price change | $540,000-1.8%$127/sqft |
Source: Keller Williams Greater Lex #20014431 Report a problem | ||
| 7/18/2020 | Listed for sale | $550,000+685.7%$129/sqft |
Source: Keller Williams Greater Lex #20014431 Report a problem | ||
| 7/30/2003 | Sold | $70,000$16/sqft |
Source:  Imagine MLS #302105 Report a problem Imagine MLS #302105 Report a problem | ||
Public tax history
| Year | Property taxes | Tax assessment |
|---|---|---|
| 2024 | $6,394 +2.9% | $555,000 |
| 2023 | $6,214 | $555,000 |
| 2022 | $6,214 +22.9% | $555,000 +23.3% |
| 2021 | $5,057 +24.9% | $450,000 +25% |
| 2020 | $4,049 +1.2% | $360,000 |
| 2019 | $4,002 +0.1% | $360,000 |
| 2018 | $4,000 | $360,000 |
| 2017 | -- | $360,000 +4.3% |
| 2016 | $3,657 | $345,000 |
| 2015 | $3,657 | $345,000 |
| 2014 | $3,657 | $345,000 |
| 2013 | -- | $345,000 -12.9% |
| 2012 | -- | $396,000 |
| 2011 | -- | $396,000 |
| 2010 | -- | $396,000 |
Find assessor info on the county website
Neighborhood: 40356
Nearby homes
- $786,0005 bd4 ba4.1k sqft111 Whispering Brook Dr, Nicholasville, KY 40356Off Market
- $695,6003 bd3 ba3.2k sqft109 Whispering Brook Dr, Nicholasville, KY 40356Off Market

- $590,3004 bd2 ba2.7k sqft114 Whispering Brook Dr, Nicholasville, KY 40356Off Market
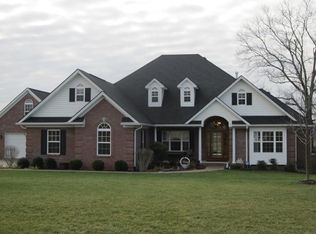
- $597,6004 bd3 ba2.2k sqft112 Whispering Brook Dr, Nicholasville, KY 40356Off Market

- $595,8004 bd3 ba2.6k sqft201 Whispering Brook Dr, Nicholasville, KY 40356Off Market
- $698,6004 bd3 ba3.5k sqft110 Whispering Brook Dr, Nicholasville, KY 40356Off Market
- $684,8003 bd3 ba2.7k sqft107 Whispering Brook Dr, Nicholasville, KY 40356Off Market
- $918,5005 bd6 ba4.1k sqft200 Whispering Brook Dr, Nicholasville, KY 40356Off Market
Nearby schools
GreatSchools rating
- 7/10Red Oak Elementary SchoolGrades: 1-5Distance: 1.6 mi
- 5/10East Jessamine Middle SchoolGrades: 6-8Distance: 1.7 mi
- 7/10East Jessamine High SchoolGrades: 9-12Distance: 2.4 mi
Schools provided by the listing agent
- Elementary: Red Oak
- Middle: East Jessamine Middle School
- High: East Jess HS
Source: Imagine MLS. This data may not be complete. We recommend contacting the local school district to confirm school assignments for this home.


Get pre-qualified for a loan
At Zillow Home Loans, we can pre-qualify you in as little as 5 minutes with no impact to your credit score.An equal housing lender. NMLS #10287.
Sell for more on Zillow
Get a Zillow Showcase℠ listing at no additional cost and you could sell for .
$690,800
2% more
+$13,816
With Zillow Showcase(estimated)
$704,616
- Kentucky
- Jessamine County
- Nicholasville
- 40356
- 113 Whispering Brook Dr
Nearby cities
Nearby zip codes
Other Nicholasville Topics
