Skip main navigation
Sold for $689,000
  • $689,000

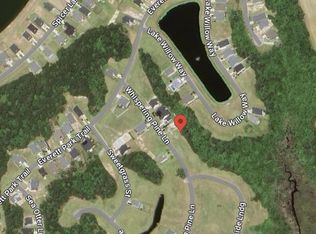
    113 Whispering Pine Lane, Holly Ridge, NC 28445

    4beds
    2,454sqft
    Single Family Residence
    Built in 2024
    8,712 Square Feet Lot
    $698,300 Zestimate®
    $281/sqft
    $2,674 Estimated rent

    Home value

    $698,300

    $649,000 - $754,000

    $2,674/mo

    Zestimate® history
    Loading
    Loading...

    Owner options

    List your home for rent

    $2,674/mo

    Rent Zestimate®

    Find your next renter with Zillow Rental Manager. Plus, with online applications, you can quickly screen prospective tenants – for free.

    Learn more

    $2,674/mo

    Rent Zestimate®

    Refinance and save

    $5,780/mo

    Est. payment

    Refinancing to a lower rate could help reduce your monthly payments and save thousands over the life of the loan.

    See today's rates

    $5,780/mo

    Est. payment

    Explore your selling options

    Work with a Zillow partner agent

    Leverage their expertise and Zillow's premium Showcase listings to get your home seen by more buyers.

    Get started

    List with your own agent

    Get your home in front of millions of buyers by listing it on Zillow.

    Learn how to do it

    Sell it yourself

    Take full control of how buyers see your home on Zillow by listing For Sale by Owner (FSBO).

    List your home

    What's special

    Gated waterfront communityGourmet kitchenCrown moldingStainless steel gas cooktopUnder cabinet lightingQuartz countertopsSpacious walk-in closet
    Newly completed home Trillion Development, LLC. This artfully designed four bedroom, three bathroom home featuring 2400+ sqft of heated living space is located in Onslow County's premiere gated waterfront community of Summerhouse on Everett Bay. The winning combination of all the completed amenities available and the features of the Osprey make this a must see! Gourmet Kitchen includes, stainless steel propane gas cook top, quartz countertops, shaker style soft close cabinets/drawers with under cabinet lighting. Master bedroom includes crown molding, en-suite bath with tile shower and flooring, and spacious walk-in closet. Call for more information or to schedule a showing.

    Zillow last checked:

    Listing updated:

    Listed by:

    David A Bartholow,

    Destination Realty Corporation

    Bought with:

    Kim Myers, 281875

    Carmichael Real Estate

    Source: Hive MLS,MLS#: 100462014MLS LogoOriginating MLS: Cape Fear Realtors MLS, Inc.

    Facts & features

    Interior

    Bedrooms & bathrooms
    • Bedrooms: 4
    • Bathrooms: 3
    • Full bathrooms: 3
    Primary bedroom
    • Level: First
    Bedroom 2
    • Level: First
    Bedroom 3
    • Level: First
    Bedroom 4
    • Level: Second
    Bonus room
    • Level: Second
    Dining room
    • Level: First
    Kitchen
    • Level: First
    Living room
    • Level: First
    Heating
    • Heat Pump, Electric
    Cooling
    • Heat Pump
    Appliances
    • Included: Vented Exhaust Fan, Gas Cooktop, Built-In Microwave, Refrigerator, Disposal, Dishwasher, Tankless Water Heater
    • Laundry: Dryer Hookup, Washer Hookup, Laundry Room
    Features
    • Master Downstairs, Walk-in Closet(s), Tray Ceiling(s), High Ceilings, Entrance Foyer, Mud Room, Solid Surface, Kitchen Island, Pantry, Walk-in Shower, Gas Log, Walk-In Closet(s)
    • Flooring: LVT/LVP, Carpet, Tile
    • Basement: None
    • Attic: Partially Floored,Walk-In
    • Has fireplace: Yes
    • Fireplace features: Gas Log
    Interior area
    • Total structure area: 2,454
    • Total interior livable area: 2,454 sqft

    Property

    Parking
    • Total spaces: 2
    • Parking features: Garage Faces Front, Concrete, Garage Door Opener
    • Attached garage spaces: 2
    Features
    • Levels: Two
    • Stories: 2
    • Patio & porch: Covered, Deck, Porch, Screened
    • Exterior features: Irrigation System, DP50 Windows
    • Fencing: None
    Lot
    • Size: 8,712 sqft
    • Dimensions: 61' x 149' x 57' x 150'
    • Features: Interior Lot
    Details
    • Parcel number: 762c151
    • Zoning: R-20
    • Special conditions: Standard

    Construction

    Type & style
    • Home type: SingleFamily
    • Property subtype: Single Family Residence
    Materials
    • Block, Concrete, Stucco, Fiber Cement, Wood Frame
    • Foundation: Block, Raised, Slab
    • Roof: Architectural Shingle,Metal
    Condition
    • New construction: Yes
    • Year built: 2024

    Utilities & green energy

    • Sewer: Public Sewer
    • Water: Public
    • Utilities for property: Sewer Available, Water Available

    Community & neighborhood

    Security
    • Security features: Smoke Detector(s)
    Location
    • Region: Holly Ridge
    • Subdivision: Summerhouse On Everett Bay

    HOA & financial

    HOA
    • Has HOA: Yes
    • HOA fee: $1,760 annually
    • Amenities included: Basketball Court, Billiard Room, Boat Dock, Clubhouse, Pool, Fitness Center, Game Room, Gated, Jogging Path, Maintenance Common Areas, Maintenance Roads, Management, Park, Pickleball, Picnic Area, Playground, Ramp, RV/Boat Storage, Sidewalks, Street Lights, Tennis Court(s), Trail(s)
    • Association name: Summerhouse on Everett Bay HOA
    • Association phone: 910-279-8339

    Other

    Other facts
    • Listing agreement: Exclusive Right To Sell
    • Listing terms: Cash,Conventional,FHA,VA Loan
    • Road surface type: Paved

    Price history

    DateEventPrice
    12/3/2025Listing removed$699,000$285/sqft
    Source: Hive MLS #100532870 Report a problem
    11/12/2025Price change$699,000-2.8%$285/sqft
    Source: Hive MLS #100532870 Report a problem
    10/28/2025Price change$719,000-0.8%$293/sqft
    Source: Hive MLS #100532870 Report a problem
    9/26/2025Listed for sale$725,000+5.2%$295/sqft
    Source: Hive MLS #100532870 Report a problem
    11/13/2024Sold$689,000-0.1%$281/sqft
    Source: Hive MLS #100462014 Report a problem
    10/16/2024Contingent$689,900$281/sqft
    Source: Hive MLS #100462014 Report a problem
    8/21/2024Listed for sale$689,900+961.4%$281/sqft
    Source: Hive MLS #100462014 Report a problem
    8/25/2023Sold$65,000+124.1%$26/sqft
    Source: Public Record Report a problem
    12/31/2011Listing removed$29,000$12/sqft
    Source: Wicker Properties #11-4231 Report a problem
    9/24/2011Price change$29,000-11.9%$12/sqft
    Source: Propertyware Inc Report a problem
    4/29/2011Listed for sale$32,900-91.1%$13/sqft
    Source: Propertyware Inc Report a problem
    5/29/2007Sold$369,000$150/sqft
    Source: Public Record Report a problem

    Public tax history

    YearProperty taxesTax assessment
    2025$4,635 +832.6%$465,874 +831.7%
    2024$497 $50,000
    2023$497 -1.1%$50,000
    2022$503 +129.5%$50,000 +150%
    2021$219 $20,000
    2020$219 -0.5%$20,000
    2019$220 -0.9%$20,000
    2018$222 +1.8%$20,000
    2017$218 $20,000
    2016$218 $20,000
    2015$218 $20,000

    Find assessor info on the county website

    Neighborhood: 28445

    Nearby schools

    GreatSchools rating
    Schools provided by the listing agent
    • Elementary: Coastal
    • Middle: Dixon
    • High: Dixon

    Source: Hive MLS. This data may not be complete. We recommend contacting the local school district to confirm school assignments for this home.

    Get a cash offer in 3 minutes
    Find out how much your home could sell for in as little as 3 minutes with a no-obligation cash offer.
    Estimated market value
    $698,300
    Get a cash offer in 3 minutes
    Find out how much your home could sell for in as little as 3 minutes with a no-obligation cash offer.
    Estimated market value
    $698,300