Your Outdoor Legacy Starts Here!
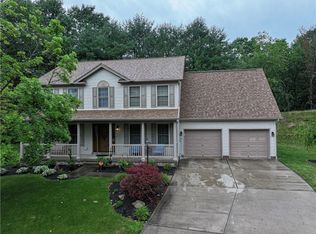
~Ditch the ordinary and claim the ultimate basecamp for your active lifestyle. This master-built, 3,641 SF thermal mass brick estate sits on a sprawling 1-acre lot, specifically engineered for the outdoor enthusiast who demands both sustainable luxury and rugged utility. Located just a short commute from premier state and national parks, campgrounds, and endless riding trails, this property offers unmatched freedom and privacy.~ Premium Toy Storage & RV Parking: Dedicated, secure space easily accommodates your RV, overland rigs, boats, and multiple ATVs or side-by-sides.Heated Dream Garage: Oversized 24x25 garage features independent heating, providing the perfect year-round workshop to tune your gear, prep your bikes, or work on your off-road vehicles.~ Rugged Elegance & Reclaimed Woods~Property-Sourced Timber: Interior features authentic red oak flooring meticulously harvested and milled directly from the property’s own land.~Rustic Character: Heavy reclaimed barn wood trusses, solid oak doors, architectural pillars, and rustic beams bring the spirit of the great outdoors inside.~Epic Chef’s Kitchen: Massive 19x19 culinary space boasts soaring 19-foot ceilings anchored by a historic, repurposed local barn haylift trolley.~Premium Gear for Cooking: Fully equipped with rugged concrete countertops, Barzotti custom cabinets, and a commercial-grade 48" Thor 7-burner gas stove with a custom stainless hood.~Distinct Lighting: Features striking antique entryway lighting and a statement Czech crystal chandelier in the dining area.~ Off-Grid Vibes with High-Tech Comfort~Thermal Mass Efficiency: Built like a fortress with ultra-insulated 16" thick brick walls that naturally regulate temperature in any season.~Radiant Heating: Premium Pella energy-efficient windows pair with a full radiant floor heating system on the main level and in the second-floor ceilings for efficient, cozy warmth after a long day on the trails.~Spacious Layout: Flexible 3-bedroom, 2-full, and 2-half bath floor plan designed for hosting your adventure crew.~Primary Suite Retreat: Features a 16x9 private ensuite bath with a custom dual vanity and a massive 8x9 walk-in closet for all your four-season gear storage. Take your new home to the next level-this one is calling!
Contingent
Price cut: $5.9K (8/20)
$659,000
113 Whistle Pig Ln, Mars, PA 16046
3beds
3,641sqft
Single Family Residence
Built in 1999
1 Acres Lot
$633,700 Zestimate®
$181/sqft
$-- HOA
What's special
Premium pella energy-efficient windowsThermal mass brick estateBarzotti custom cabinetsStriking antique entryway lightingSolid oak doors
- 124 days
- 1,205
- 58
Zillow last checked:
Listing updated:
Listed by:
Timothy Fitzgerald 724-933-8500,
KELLER WILLIAMS STEEL CITY 724-933-8500
Source: WPMLS,MLS#: 1751463 Originating MLS: West Penn Multi-List
Originating MLS: West Penn Multi-ListFacts & features
Interior
Bedrooms & bathrooms
- Bedrooms: 3
- Bathrooms: 4
- Full bathrooms: 2
- 1/2 bathrooms: 2
Primary bedroom
- Level: Main
- Dimensions: 20x12
Bedroom 2
- Level: Upper
- Dimensions: 12x15
Bedroom 3
- Level: Upper
- Dimensions: 12x12
Bonus room
- Level: Upper
- Dimensions: 8x9
Dining room
- Level: Main
- Dimensions: 16x13
Family room
- Level: Upper
- Dimensions: 22x24
Kitchen
- Level: Main
- Dimensions: 19x19
Living room
- Level: Main
- Dimensions: 15x21
Heating
- Gas, Hot Water
Cooling
- Wall/Window Unit(s)
Appliances
- Included: Some Gas Appliances, Dryer, Dishwasher, Disposal, Microwave, Refrigerator, Stove, Washer
Features
- Kitchen Island, Window Treatments
- Flooring: Hardwood, Tile, Carpet
- Windows: Multi Pane, Window Treatments
- Has basement: No
- Number of fireplaces: 1
- Fireplace features: Electric
Interior area
- Total structure area: 3,641
- Total interior livable area: 3,641 sqft
Video & virtual tour
Property
Parking
- Total spaces: 2
- Parking features: Built In, Garage Door Opener
- Has attached garage: Yes
Features
- Levels: Two
- Stories: 2
- Pool features: None
Lot
- Size: 1 Acres
- Dimensions: 1
Details
- Parcel number: 2373F00010000000
Construction
Type & style
- Home type: SingleFamily
- Architectural style: Colonial,Two Story
- Property subtype: Single Family Residence
Materials
- Brick
Condition
- Resale
- Year built: 1999
Details
- Warranty included: Yes
Utilities & green energy
- Sewer: Public Sewer
- Water: Well
Community & HOA
Location
- Region: Mars
Financial & listing details
- Price per square foot: $181/sqft
- Tax assessed value: $380,000
- Annual tax amount: $9,988
- Date on market: 5/2/2026
Estimated market value
$633,700
$602,000 - $665,000
$4,291/mo
Price history
| Date | Event | Price |
|---|---|---|
| 8/28/2026 | Contingent | $659,000$181/sqft |
Source:  WPMLS #1751463 Report a problem WPMLS #1751463 Report a problem | ||
| 8/20/2026 | Price change | $659,000-0.9%$181/sqft |
Source: WPMLS #1751463 Report a problem | ||
| 7/21/2026 | Price change | $664,900-0.7%$183/sqft |
Source: WPMLS #1751463 Report a problem | ||
| 6/29/2026 | Price change | $669,900-1.9%$184/sqft |
Source: WPMLS #1751463 Report a problem | ||
| 6/16/2026 | Price change | $683,000-0.1%$188/sqft |
Source: WPMLS #1751463 Report a problem | ||
| 6/8/2026 | Price change | $684,000-2.1%$188/sqft |
Source: WPMLS #1751463 Report a problem | ||
| 5/2/2026 | Listed for sale | $699,000$192/sqft |
Source: WPMLS #1751463 Report a problem | ||
Public tax history
| Year | Property taxes | Tax assessment |
|---|---|---|
| 2025 | $9,941 +6.1% | $362,000 |
| 2024 | $9,372 +447.4% | $362,000 |
| 2023 | $1,712 | $362,000 |
| 2022 | $1,712 | $362,000 |
| 2021 | $1,712 +2% | $362,000 |
| 2020 | $1,678 -2% | $362,000 |
| 2019 | $1,712 -80.4% | $362,000 |
| 2018 | $8,742 | $362,000 |
| 2017 | $8,742 +410.6% | $362,000 |
| 2016 | $1,712 -79.9% | $362,000 |
| 2015 | $8,525 | $362,000 |
| 2014 | -- | $362,000 -12.1% |
| 2013 | -- | $411,800 +96.1% |
| 2012 | -- | $210,000 |
| 2011 | -- | $210,000 |
| 2010 | -- | $210,000 |
| 2009 | -- | $210,000 |
| 2008 | -- | $210,000 |
| 2007 | -- | $210,000 |
| 2006 | -- | $210,000 |
| 2005 | -- | $210,000 |
| 2004 | -- | $210,000 -6.7% |
| 2003 | -- | $225,000 |
Find assessor info on the county website
Monthly payment
Est. payment
Payment breakdown
Explore the cost of this home by adjusting the details. Changes won't be saved.Climate risks
Neighborhood: 16046
Nearby schools
Schools provided by the listing agent
- District: North Allegheny
Source: WPMLS. This data may not be complete. We recommend contacting the local school district to confirm school assignments for this home.
Similar homes
- $675,0004 bd4 ba2.9k sqft213 Windham Ln, Mars, PA 16046For Sale
 MLS ID #1769087, Katina Boetger-Hunter. WPMLS
 - $700,0004 bd3 ba2.8k sqft166 Wheatland Rd, Wexford, PA 15090For Sale
 MLS ID #1758086, Bob Cenk. WPMLS
 - $599,9004 bd4 ba2.5k sqft417 Farrington Dr, Seven Fields, PA 16046For Sale
 MLS ID #1760075, John Polselli. WPMLS
 - $585,0004 bd3 ba1.8k sqft332 Warrick Dr, Seven Fields, PA 16046For Sale
 MLS ID #1767902, Pamela Tracy. WPMLS
