Pristine, Move-In-Ready Home on a Private Cul-de-Sac!
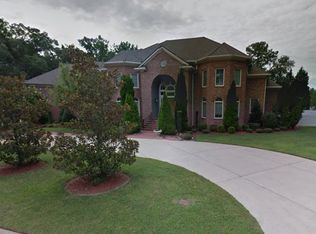
This immaculate 5-bedroom, 3-bath brick home offers timeless style, thoughtful updates, and exceptional livability. From the moment you arrive, the circular drive, manicured landscaping, and welcoming curb appeal set the tone for what's inside.
The gourmet kitchen is a showstopper—featuring quartzite countertops, a Wolf downdraft gas cooktop, double oven, built-in microwave, eat-at island, and abundant cabinet and prep space bathed in natural light. The two-story den impresses with its fireplace, custom built-ins, arched entry to the breakfast room, and walls of windows overlooking the backyard. A formal dining room with French doors opens onto a large brick patio complete with a stone fireplace, built-in grill, vent hood, and iron railings—ideal for entertaining or relaxing outdoors.
The owner's suite upstairs is a true retreat, fully renovated with a tray ceiling, soaking tub, walk-in shower, and dual vanities. Additional bedrooms include a convenient downstairs guest room and three upstairs bedrooms—two connected by a Jack-and-Jill bath, all with walk-in closets.
Throughout the home you'll find hardwood floors, crown molding, plantation shutters, modern light fixtures, and LED recessed lighting. A true laundry room with sink, beautiful wallpaper and paint selections, and 2022-installed windows complete the interior.
Outside, enjoy an oversized two-car garage, 7-zone irrigation system with separate meter, and a large private backyard. With impeccable maintenance, excellent flow for entertaining, and a location in one of the area's most desirable neighborhoods—this home truly has it all. Spring is coming soon and wouldn't it be great to host friends on the back patio?
It doesn't get any better than this! Come take a look for yourself!
Sold for $725,000
Zillow last checked:
Listing updated:
Bought with:
Sterling Grimes, 267896
Foote Real Estate Group
Source: Hive MLS,MLS#: 100536415 Originating MLS: Rocky Mount Area Association of Realtors
Originating MLS: Rocky Mount Area Association of RealtorsPrice history
| Date | Event | Price |
|---|---|---|
| 5/4/2026 | Sold | $725,000+0.7%$195/sqft |
Source:  Hive MLS #100536415 Report a problem Hive MLS #100536415 Report a problem | ||
| 2/21/2026 | Pending sale | $720,000$193/sqft |
Source: Hive MLS #100536415 Report a problem | ||
| 1/5/2026 | Price change | $720,000-2.5%$193/sqft |
Source: Hive MLS #100536415 Report a problem | ||
| 11/13/2025 | Price change | $738,500-1.3%$198/sqft |
Source: Hive MLS #100536415 Report a problem | ||
| 10/16/2025 | Listed for sale | $748,500+96.2%$201/sqft |
Source: Hive MLS #100536415 Report a problem | ||
| 9/29/2016 | Sold | $381,500-7%$102/sqft |
Source: Public Record Report a problem | ||
| 9/8/2016 | Pending sale | $410,000-3.5%$110/sqft |
Source: Coldwell Banker Seaside Realty #85880 Report a problem | ||
| 3/8/2016 | Price change | $425,000-2.9%$114/sqft |
Source: Coldwell Banker Seaside Realty #85880 Report a problem | ||
| 11/17/2015 | Listed for sale | $437,500-0.5%$117/sqft |
Source: Coldwell Banker Seaside Realty #85880 Report a problem | ||
| 9/1/2015 | Listing removed | $439,500$118/sqft |
Source: Coldwell Banker Seaside Realty #85880 Report a problem | ||
| 3/19/2015 | Price change | $439,500+0.5%$118/sqft |
Source: Coldwell Banker Seaside Realty #85880 Report a problem | ||
| 2/17/2015 | Price change | $437,500-0.5%$117/sqft |
Source: Coldwell Banker Seaside Realty #85880 Report a problem | ||
| 1/17/2015 | Listed for sale | $439,500-3.4%$118/sqft |
Source: Coldwell Banker Seaside Realty #85880 Report a problem | ||
| 9/12/2014 | Listing removed | $454,900$122/sqft |
Source: Coldwell Banker Watson Properties #94355 Report a problem | ||
| 3/13/2014 | Price change | $454,900-1.1%$122/sqft |
Source: Coldwell Banker Watson Properties #94355 Report a problem | ||
| 10/18/2013 | Price change | $459,900-0.7%$123/sqft |
Source: Coldwell Banker Watson Properties #94355 Report a problem | ||
| 9/21/2013 | Price change | $463,000-0.2%$124/sqft |
Source: Coldwell Banker Watson Properties #94355 Report a problem | ||
| 8/6/2013 | Price change | $464,000-0.2%$124/sqft |
Source: Coldwell Banker Watson Properties #94355 Report a problem | ||
| 5/11/2013 | Listed for sale | $465,000$125/sqft |
Source: COLDWELL BANKER WATSON PROP. #94355 Report a problem | ||
Sell for more on Zillow
Get a Zillow Showcase℠ listing at no additional cost and you could sell for .
$690,700
2% more
+$13,814
With Zillow Showcase(estimated)
$704,514
