Skip main navigation
Closed
  • Listed by: Keller Williams Realty-Metropolitan • Fine Homes Group International
    Bought with: Jim Doucette Real Estate, LLC
    $650,000

    113 White Oak Drive, Conway, NH 03813

    3beds
    2,469sqft
    Single Family Residence
    Built in 1993
    1.66 Acres Lot
    $731,600 Zestimate®
    $263/sqft
    $3,068 Estimated rent

    Home value

    $731,600

    $695,000 - $775,000

    $3,068/mo

    Zestimate® history
    Loading
    Loading...

    Owner options

    List your home for rent

    $3,068/mo

    Rent Zestimate®

    Find your next renter with Zillow Rental Manager. Plus, with online applications, you can quickly screen prospective tenants – for free.

    Learn more

    $3,068/mo

    Rent Zestimate®

    Refinance and save

    $3,322/mo

    Est. payment

    Refinancing to a lower rate could help reduce your monthly payments and save thousands over the life of the loan.

    See today's rates

    $3,322/mo

    Est. payment

    Explore your selling options

    Work with a Zillow partner agent

    Leverage their expertise and Zillow's premium Showcase listings to get your home seen by more buyers.

    Get started

    List with your own agent

    Get your home in front of millions of buyers by listing it on Zillow.

    Learn how to do it

    Sell it yourself

    Take full control of how buyers see your home on Zillow by listing For Sale by Owner (FSBO).

    List your home

    What's special

    Neutral interiorsAbundant cabinetryDynamite alfresco spaceSnowmobile trailsFrench doorsPerennial gardensCustom home
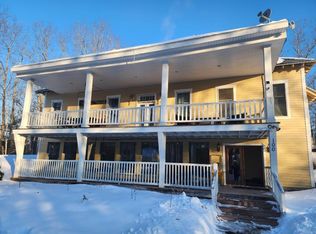
    THE VACATION LIFESTYLE YOU’VE LONGED FOR! IMMACULATE CONTEMPORARY NESTLED IN NATURE’S PLAYGROUND! Sited at the end of a wooded cul de sac surrounded by perennial gardens that bloom throughout the year you'll find a custom home with a distinctive mix of brick and clapboard. Warm hardwood floors and neutral interiors filled with light welcome you to inviting open spaces. After early morning fishing in nearby Conway Lake and afternoon kayaking and tubing down the Saco River, dash off an email in the library (a potential main floor bedroom). Through French doors guests will warm themselves by the center fireplace in the living room as you recall the day’s adventures. The cook will enjoy meal prep in a kitchen that boasts abundant cabinetry and stunning views of changing foliage through walls of windows. Serve memorable meals in the dining room and after dinner retire to the sunroom for coffee and painterly sunsets. The deck provides dynamite alfresco space for barbecues or lobster boils and as twilight turns to night appreciate countless stars while you plan tomorrow’s hiking itinerary. Upstairs, possibilities are endless with a finishable attic just down the hall from a peaceful primary suite and two additional bedrooms with plenty of room for family or guests. With nearby skiing, snowmobile trails, restaurants, shops and outlets you’ll enjoy four seasons of fun. Make memories to last a lifetime with special vacations or year-round residence. YOUR HOME IN THE MOUNTAINS AWAITS!

    Zillow last checked:

    Listing updated:

    Listed by:

    Fine Homes Group International,

    Keller Williams Realty-Metropolitan 603-232-8282

    Bought with:

    James Doucette

    Jim Doucette Real Estate, LLC

    Source: PrimeMLS,MLS#: 4953063MLS Logo

    Facts & features

    Interior

    Bedrooms & bathrooms
    • Bedrooms: 3
    • Bathrooms: 3
    • Full bathrooms: 3
    Heating
    • Oil, Baseboard, Electric, Hot Water
    Cooling
    • None
    Appliances
    • Included: Gas Cooktop, Dishwasher, Disposal, Dryer, Wall Oven, Refrigerator, Trash Compactor, Washer, Vented Exhaust Fan, Water Heater
    • Laundry: 1st Floor Laundry
    Features
    • Primary BR w/ BA, Walk-In Closet(s)
    • Flooring: Wood
    • Basement: Concrete Floor,Interior Stairs,Interior Entry
    • Has fireplace: Yes
    • Fireplace features: Wood Burning
    Interior area
    • Total structure area: 4,705
    • Total interior livable area: 2,469 sqft
    • Finished area above ground: 2,469
    • Finished area below ground: 0

    Property

    Parking
    • Total spaces: 1
    • Parking features: Crushed Stone, Dirt, Parking Spaces 3 - 5, Attached
    • Garage spaces: 1
    Features
    • Levels: Two
    • Stories: 2
    • Patio & porch: Enclosed Porch, Heated Porch
    • Exterior features: Deck
    Lot
    • Size: 1.66 Acres
    • Features: Hilly, Mountain, Near Country Club, Near Golf Course, Near Shopping, Near Skiing, Near Snowmobile Trails
    Details
    • Parcel number: CNWYM266B23
    • Zoning description: RA
    • Other equipment: Radon Mitigation, Standby Generator

    Construction

    Type & style
    • Home type: SingleFamily
    • Architectural style: Contemporary
    • Property subtype: Single Family Residence
    Materials
    • Wood Frame, Brick Exterior, Vinyl Exterior
    • Foundation: Poured Concrete
    • Roof: Asphalt Shingle
    Condition
    • New construction: No
    • Year built: 1993

    Utilities & green energy

    • Electric: 200+ Amp Service
    • Sewer: Leach Field, Private Sewer, Septic Tank
    • Utilities for property: Cable Available, Propane, Fiber Optic Internt Avail

    Community & HOA

    Location
    • Region: Center Conway

    Financial & listing details

    • Price per square foot: $263/sqft
    • Tax assessed value: $366,200
    • Annual tax amount: $5,984
    • Date on market: 5/17/2023
    • Road surface type: Paved

    Price history

    DateEventPrice
    8/2/2023Sold$650,000$263/sqft
    Source: PrimeMLS #4953063 Report a problem
    7/6/2023Contingent$650,000$263/sqft
    Source: PrimeMLS #4953063 Report a problem
    6/30/2023Price change$650,000-3.7%$263/sqft
    Source: PrimeMLS #4953063 Report a problem
    6/16/2023Price change$675,000-3.6%$273/sqft
    Source: PrimeMLS #4953063 Report a problem
    5/17/2023Listed for sale$700,000$284/sqft
    Source: PrimeMLS #4953063 Report a problem

    Public tax history

    YearProperty taxesTax assessment
    2024$7,967 +10.9%$658,400
    2023$7,183 +8.6%$658,400 +79.8%
    2022$6,614 +4.2%$366,200
    2020$6,350 +0.1%$366,200
    2019$6,343 -0.3%$366,200 +20.2%
    2018$6,359 +4.5%$304,700
    2017$6,088 +3.5%$304,700
    2016$5,884 -1.1%$304,700 -2.3%
    2015$5,952 +1.2%$311,800
    2014$5,881 +4.7%$311,800 -0.9%
    2013$5,619 +3.8%$314,600
    2011$5,411 -10.2%$314,600 -6.7%
    2010$6,024 +4.6%$337,100
    2009$5,758 +1.9%$337,100 +2.9%
    2008$5,648 $327,600
    Find assessor info on the county website

    Neighborhood: 03813

    Nearby schools

    GreatSchools rating
    Schools provided by the listing agent
    • Elementary: Conway Elem School
    • Middle: A. Crosby Kennett Middle Sch
    • High: A. Crosby Kennett Sr. High

    Source: PrimeMLS. This data may not be complete. We recommend contacting the local school district to confirm school assignments for this home.

    Get pre-qualified for a loan
    At Zillow Home Loans, we can pre-qualify you in as little as 5 minutes with no impact to your credit score.

    An equal housing lender. NMLS #10287.