Skip main navigation
Sold
  • Price Unknown

    113 Whitetail Way, Caddo Mills, TX 75135

    4beds
    2,049sqft
    Single Family Residence
    Built in 2020
    6,621 Square Feet Lot
    $278,000 Zestimate®
    $--/sqft
    $2,240 Estimated rent

    Home value

    $278,000

    $242,000 - $320,000

    $2,240/mo

    Zestimate® history
    Loading
    Loading...

    Owner options

    List your home for rent

    $2,240/mo

    Rent Zestimate®

    Find your next renter with Zillow Rental Manager. Plus, with online applications, you can quickly screen prospective tenants – for free.

    Learn more

    $2,240/mo

    Rent Zestimate®

    Refinance and save

    $480/mo

    Est. payment

    Refinancing to a lower rate could help reduce your monthly payments and save thousands over the life of the loan.

    See today's rates

    $480/mo

    Est. payment

    Explore your selling options

    Work with a Zillow partner agent

    Leverage their expertise and Zillow's premium Showcase listings to get your home seen by more buyers.

    Get started

    List with your own agent

    Get your home in front of millions of buyers by listing it on Zillow.

    Learn how to do it

    Sell it yourself

    Take full control of how buyers see your home on Zillow by listing For Sale by Owner (FSBO).

    List your home

    What's special

    Dedicated officeInviting open floor planCovered back patioModern kitchenEnsuite bathroomLarge yard
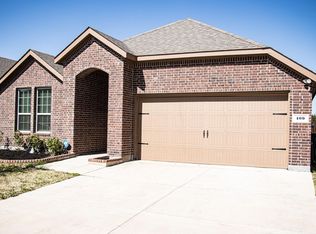
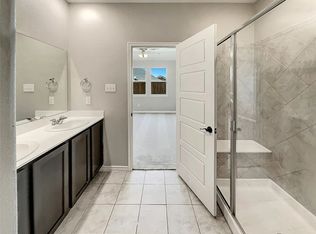
    This stunning 4-bedroom, 3-bathroom residence offers the perfect blend of comfort and convenience. As you step inside, you'll be greeted by an inviting open floor plan that seamlessly connects the spacious living area to a modern kitchen, ideal for both entertaining and everyday living. Need a space for work or hobbies? The dedicated office provides the perfect spot for productivity or creative endeavors. The primary suite features a vaulted ceiling and an ensuite bathroom for privacy. 3 secondary bedrooms ensure everyone has their own space. Outside, the large yard offers endless possibilities for gardening, play, or relaxation. The covered back patio is a serene retreat, perfect for enjoying morning coffee or evening gatherings with friends and family. Situated in a prime location, this home is just minutes from I-30, making commuting a breeze. Additionally, it’s close to well-rated local schools, ensuring quality education for your family. Search address on YouTube for video.

    Zillow last checked:

    Listing updated:

    Listed by:

    Sara Hudler 0712844 806-543-1125,

    Coldwell Banker Apex, REALTORS 972-772-9300,

    Chris Hudler 0809657 806-543-1915,

    Coldwell Banker Apex, REALTORS

    Bought with:

    Stephen Ash

    eXp Realty LLC

    Source: NTREIS,MLS#: 20743776

    Facts & features

    Interior

    Bedrooms & bathrooms
    • Bedrooms: 4
    • Bathrooms: 3
    • Full bathrooms: 3
    Primary bedroom
    • Features: Ceiling Fan(s), En Suite Bathroom, Walk-In Closet(s)
    • Dimensions: 14 x 17
    Bedroom
    • Dimensions: 10 x 10
    Bedroom
    • Dimensions: 11 x 12
    Bedroom
    • Dimensions: 13 x 12
    Primary bathroom
    • Features: Built-in Features, Dual Sinks, En Suite Bathroom, Separate Shower
    • Dimensions: 12 x 7
    Dining room
    • Dimensions: 10 x 17
    Other
    • Features: Built-in Features, Granite Counters
    • Dimensions: 8 x 5
    Other
    • Features: Built-in Features, Granite Counters
    • Dimensions: 8 x 5
    Kitchen
    • Features: Built-in Features, Granite Counters, Kitchen Island, Pantry
    • Dimensions: 14 x 11
    Laundry
    • Dimensions: 8 x 6
    Living room
    • Dimensions: 16 x 10
    Office
    • Dimensions: 11 x 11
    Heating
    • Central, Natural Gas
    Cooling
    • Central Air, Ceiling Fan(s), Electric
    Appliances
    • Included: Some Gas Appliances, Dishwasher, Disposal, Gas Range, Microwave, Plumbed For Gas, Tankless Water Heater
    • Laundry: Washer Hookup, Electric Dryer Hookup, Laundry in Utility Room
    Features
    • Kitchen Island, Walk-In Closet(s)
    • Flooring: Carpet, Ceramic Tile, Laminate
    • Windows: Window Coverings
    • Has basement: No
    • Has fireplace: No
    Interior area
    • Total interior livable area: 2,049 sqft

    Property

    Parking
    • Total spaces: 2
    • Parking features: Door-Single, Garage Faces Front
    • Attached garage spaces: 2
    Features
    • Levels: One
    • Stories: 1
    • Exterior features: Rain Gutters
    • Pool features: None, Community
    • Fencing: Back Yard,Privacy,Wood
    Lot
    • Size: 6,621 Square Feet
    • Features: Interior Lot, Landscaped, Subdivision, Sprinkler System
    Details
    • Parcel number: 230748

    Construction

    Type & style
    • Home type: SingleFamily
    • Architectural style: Traditional,Detached
    • Property subtype: Single Family Residence
    Materials
    • Brick
    • Roof: Composition
    Condition
    • Year built: 2020

    Utilities & green energy

    • Utilities for property: Electricity Connected, Municipal Utilities, Sewer Available, Water Available

    Community & HOA

    Community
    • Features: Pool, Sidewalks, Curbs
    • Subdivision: Trailstone Ph 1
    HOA
    • Has HOA: Yes
    • Services included: All Facilities, Association Management
    • HOA fee: $480 annually
    • HOA name: Neigborhood Management
    • HOA phone: 972-359-1548
    Location
    • Region: Caddo Mills

    Financial & listing details

    • Tax assessed value: $299,470
    • Annual tax amount: $8,021
    • Date on market: 10/9/2024
    • Cumulative days on market: 57 days
    • Electric utility on property: Yes

    Price history

    DateEventPrice
    12/20/2024Sold--
    Source: NTREIS #20743776 Report a problem
    12/9/2024Pending sale$290,000$142/sqft
    Source: Coldwell Banker Apex, Realtors #20743776 Report a problem
    12/9/2024Contingent$290,000$142/sqft
    Source: NTREIS #20743776 Report a problem
    11/25/2024Price change$290,000-3%$142/sqft
    Source: NTREIS #20743776 Report a problem
    10/21/2024Price change$299,000-2%$146/sqft
    Source: NTREIS #20743776 Report a problem
    10/9/2024Price change$305,000+21%$149/sqft
    Source: NTREIS #20743776 Report a problem
    1/26/2021Pending sale$251,990$123/sqft
    Source: NTREIS #14478355 Report a problem
    1/19/2021Price change$251,990+0.8%$123/sqft
    Source: NTREIS #14478355 Report a problem
    1/9/2021Listed for sale$249,990$122/sqft
    Source: NTREIS #14478355 Report a problem

    Public tax history

    YearProperty taxesTax assessment
    2025$6,091 -9.5%$299,470 -2.3%
    2024$6,727 -1.1%$306,560 -0.5%
    2023$6,801 -8.2%$308,000 +10%
    2022$7,411 +25.3%$280,000 +42.5%
    2021$5,915 +426.8%$196,440 +404.5%
    2020$1,123 $38,940
    Find assessor info on the county website

    Neighborhood: 75135

    Nearby schools

    GreatSchools rating
    Schools provided by the listing agent
    • Elementary: Frances And Jeannette Lee
    • Middle: Caddomills
    • High: Caddomills
    • District: Caddo Mills ISD

    Source: NTREIS. This data may not be complete. We recommend contacting the local school district to confirm school assignments for this home.

    Get a cash offer in 3 minutes
    Find out how much your home could sell for in as little as 3 minutes with a no-obligation cash offer.
    Estimated market value
    $278,000
    Get a cash offer in 3 minutes
    Find out how much your home could sell for in as little as 3 minutes with a no-obligation cash offer.
    Estimated market value
    $278,000