Skip main navigation
Active
  • $1,995,000

    113 Wild Iris Avenue, Durango, CO 81301

    3beds
    2,247sqft
    : 
    Loading
    Get pre-qualified
    Stick Built
    Built in 2021
    0.35 Acres Lot
    $1,895,800 Zestimate®
    $888/sqft
    $-- HOA

    What's special

    Chic peruvian bagasse-clad elevatorEuropean cradle-to-cradle oak floorsSleek german-engineered kitchenUltra-efficient icf foundationJaw-dropping mountain vistasState-of-the-art hvac system
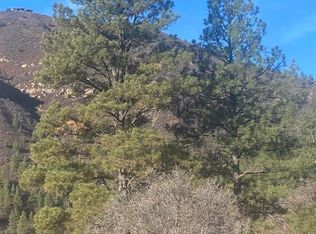
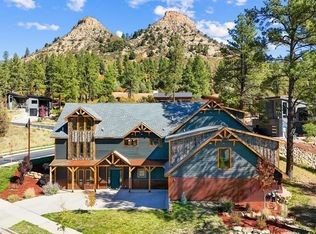
    Discover the Ultimate in Sustainable Luxury Living. Step into a new era of elevated living with this one-of-a-kind, 3-bedroom, 3-ensuite bath masterpiece—where sleek, modern design meets cutting-edge sustainability, all set against jaw-dropping mountain vistas. This isn't just a home; it's a revolution in luxury living, crafted with the future in mind. Every inch of this custom-built retreat reflects unparalleled innovation and eco-consciousness, offering a lifestyle that’s as stylish as it is sustainable. From its ultra-efficient ICF foundation to the state-of-the-art HVAC system, and an impressive 8.8kW solar array that powers the home with a net-positive energy supply—this is sustainability reimagined. With integrated smart tech that seamlessly manages energy and water usage, green living here is effortless and uncompromising on comfort. Inside, you’ll find a curated global fusion of sustainable materials and custom finishes that elevate every space. Picture yourself cooking in a sleek, German-engineered kitchen or admiring the Italian minimalist doors that offer refined simplicity. Walk on European Cradle-to-Cradle oak floors, take in the artisanal Italian travertine tiles dipped in German silver, open local famed artisan custom built-ins, glide effortlessly between levels in a chic Peruvian bagasse-clad elevator, or drive into a 3-car garage ready for charging two electric vehicles. Every corner has been meticulously designed with a blend of sustainability and high style that you won’t find anywhere else. The open-concept layout invites an abundance of natural light and creates a seamless flow that enhances both the aesthetic and function of the home. With an eye towards the future, this home is thoughtfully designed to support Aging in Place, ensuring ultimate accessibility without compromising on modern sophistication. There’s nothing like this anywhere. To truly understand the magic of this home, schedule a private tour and immerse yourself in the perfect fusion of style, innovation, and eco-luxury that sets a new standard in cool, sustainable living. This mountain retreat is more than a home—it’s the future of living. This home proudly showcases materials adorned with prestigious certifications, such as Greenguard Gold, Havseal Green, FSC, Cradle-To-Cradle, and WaterSense, meeting rigorous US Green Council standards.
    87 days
    |
    405
    |
    23
    |

    Zillow last checked:

    Listing updated:

    Listed by:

    Andy Langefels C:970-946-3539,

    Legacy Properties West Sotheby's Int. Realty

    Source: CREN,MLS#: 833826MLS Logo

    Loading...

      Facts & features

      Interior

      Bedrooms & bathrooms
      • Bedrooms: 3
      • Bathrooms: 4
      • Full bathrooms: 3
      • 1/2 bathrooms: 1
      Primary bedroom
      • Level: Main
      Dining room
      • Features: Eat-in Kitchen
      Cooling
      • Central Air
      Appliances
      • Included: Dishwasher, Disposal, Dryer, Exhaust Fan, Freezer, Range, Refrigerator, Washer, Water Purifier
      Features
      • Granite Counters, Pantry, Walk-In Closet(s), Elevator, Mud Room
      • Flooring: Hardwood, Tile
      • Windows: Window Coverings, Low Emissivity Windows
      Interior area
      • Total structure area: 2,247
      • Total interior livable area: 2,247 sqft

      Property

      Parking
      • Total spaces: 3
      • Parking features: Attached Garage, Garage Door Opener, Heated Garage
      • Attached garage spaces: 3
      Features
      • Levels: One,Other
      • Stories: 1
      • Patio & porch: Deck
      • Exterior features: Landscaping, Lawn Sprinklers, Garden
      • Has view: Yes
      • View description: Mountain(s)
      Lot
      • Size: 0.35 Acres
      • Features: Adj to Open Space, Borders Public Land, Corner Lot
      Details
      • Parcel number: 566123302033
      • Zoning description: Residential Single Family

      Construction

      Type & style
      • Home type: SingleFamily
      • Architectural style: Contemporary
      • Property subtype: Stick Built
      Materials
      • Other, Stone, Wood Siding
      • Roof: Membrane
      Condition
      • New construction: No
      • Year built: 2021

      Utilities & green energy

      • Sewer: Public Sewer
      • Water: City Water
      Green energy
      • Water conservation: Flow Control, Water-Smart Landscaping

      Community & HOA

      Community
      • Security: Security System, Fire Sprinkler System
      • Subdivision: Twin Buttes
      HOA
      • Has HOA: No
      Location
      • Region: Durango

      Financial & listing details

      • Price per square foot: $888/sqft
      • Annual tax amount: $8,639
      • Date on market: 4/21/2026

        Estimated market value

        $1,895,800

        $1.80M - $1.99M

        $3,918/mo

        Price history

        DateEventPrice
        4/21/2026Listed for sale$1,995,000-11.3%$888/sqft
        Source: CREN #833826 Report a problem
        8/1/2025Listing removed$2,250,000$1,001/sqft
        Source: CREN #820243 Report a problem
        6/2/2025Price change$2,250,000-4.3%$1,001/sqft
        Source: CREN #820243 Report a problem
        1/3/2025Listed for sale$2,350,000$1,046/sqft
        Source: CREN #820243 Report a problem
        9/25/2024Listing removed$2,350,000$1,046/sqft
        Source: CREN #818066 Report a problem
        9/17/2024Listed for sale$2,350,000$1,046/sqft
        Source: CREN #818066 Report a problem

        Public tax history

        Tax history is unavailable.

        Monthly payment

        Est. payment

        Payment breakdown

        Explore the cost of this home by adjusting the details. Changes won't be saved.
        All calculations are estimates and provided by Zillow, Inc. for informational purposes only. Actual amounts may vary.
        HOA fees may include property taxes on listings classified as Co-Ops. Contact the listing agent and/or owner for fee details.
        Mortgage interest rates are dependent on a number of factors, including credit score, down payment, and repayment length. Interest rate data provided by Zillow Group Marketplace, Inc. as of 1/1/1970 from various mortgage lenders with which we have lead or other similar arrangements; the Estimated Payment is an average of those rates.
        See how much you could borrow to make a competitive offer.

        Climate risks

        Neighborhood: 81301

        Getting around

        2 / 100
        Car-Dependent
        11 / 100
        Somewhat Bikeable

        Nearby schools

        GreatSchools rating
        Schools provided by the listing agent
        • Elementary: Park K-5
        • Middle: Escalante 6-8
        • High: Durango 9-12

        Source: CREN. This data may not be complete. We recommend contacting the local school district to confirm school assignments for this home.

        A local agent can set up tours, give advice and negotiate with sellers.

        Browse local experts

        Similar homes