RARE FIND! This 5 bed/ 4 bath home boasts a functional, open concept floor plan that encourages gatherings in the heart of the home- the kitchen and living room area. Amenities include: an abundance of storage, custom cabinetry, granite, kitchen pantry, double ovens, specialty ceilings, fully fenced-flat back yard, saltwater pool, 2 HVAC systems, specialty lighting, expansive master suite with en-suite bathroom, large soaker tub, 4 additional bedrooms with ample storage. The upstairs bedroom provides extra privacy and functions on its own HVAC. Another bedroom features hardwood floors and could serve as a den. Hardwood floors flow throughout with carpet in bedrooms and tiled bedrooms. The real showpiece is the 18x36 4-yr-old in ground saltwater with roman end and tanning deck inside a fully fenced backyard.
Sold for $599,000
$599,000
113 Wildcat Dr, Richmond, KY 40475
5beds
3,103sqft
SingleFamily
Built in 2016
1 Acres Lot
$598,400 Zestimate®
$193/sqft
$3,104 Estimated rent
Home value
$598,400
$568,000 - $628,000
$3,104/mo
Zestimate® history
Owner options
List your home for rent
$3,104/mo
Rent Zestimate®
Find your next renter with Zillow Rental Manager. Plus, with online applications, you can quickly screen prospective tenants – for free.
$3,104/mo
Rent Zestimate®
Refinance and save
$2,942/mo
Est. payment
Refinancing to a lower rate could help reduce your monthly payments and save thousands over the life of the loan.
$2,942/mo
Est. payment
Explore your selling options
Work with a Zillow partner agent
Leverage their expertise and Zillow's premium Showcase listings to get your home seen by more buyers.
Get startedList with your own agent
Get your home in front of millions of buyers by listing it on Zillow.
Learn how to do itSell it yourself
Take full control of how buyers see your home on Zillow by listing For Sale by Owner (FSBO).
List your homeWhat's special
Saltwater poolLarge soaker tubKitchen pantryAbundance of storageSpecialty ceilingsHardwood floors flow throughoutCustom cabinetry
Facts & features
Interior
Bedrooms & bathrooms
- Bedrooms: 5
- Bathrooms: 4
- Full bathrooms: 4
Heating
- Heat pump, Electric, Gas
Appliances
- Included: Dishwasher, Microwave, Range / Oven, Refrigerator
Features
- Ceiling Fan(s), Washer-Dryer Hook-up, Walk-in Closets, Window Blinds, Specialty Ceilings
- Flooring: Tile, Carpet, Hardwood
- Attic: Walk-in
- Has fireplace: Yes
Interior area
- Total interior livable area: 3,103 sqft
Property
Parking
- Parking features: Garage - Attached
Features
- Exterior features: Brick, Composition
Lot
- Size: 1 Acres
Details
- Parcel number: 004400020041
Construction
Type & style
- Home type: SingleFamily
Materials
- Roof: Composition
Condition
- Year built: 2016
Utilities & green energy
- Sewer: Septic System
Community & HOA
Location
- Region: Richmond
Financial & listing details
- Price per square foot: $193/sqft
- Tax assessed value: $421,000
- Annual tax amount: $4,034
Price history
| Date | Event | Price |
|---|---|---|
| 6/18/2026 | Sold | $599,000$193/sqft |
Source: Public Record Report a problem | ||
| 5/23/2026 | Listed for sale | $599,000+26.1%$193/sqft |
Source: Owner Report a problem | ||
| 10/8/2020 | Listing removed | $475,000$153/sqft |
Source: Keller Williams Legacy Group #20006006 Report a problem | ||
| 3/22/2020 | Listed for sale | $475,000+47.5%$153/sqft |
Source: Keller Williams Legacy Group #20006006 Report a problem | ||
| 4/8/2016 | Sold | $322,000+875.8%$104/sqft |
Source:  Imagine MLS #1522017 Report a problem Imagine MLS #1522017 Report a problem | ||
| 2/5/2009 | Sold | $33,000$11/sqft |
Source: Public Record Report a problem | ||
Public tax history
| Year | Property taxes | Tax assessment |
|---|---|---|
| 2024 | $4,034 -1.2% | $421,000 |
| 2023 | $4,084 +6% | $421,000 +6.3% |
| 2022 | $3,853 -1.8% | $396,000 |
| 2021 | $3,924 +19.9% | $396,000 +23% |
| 2018 | $3,272 +1.1% | $322,000 |
| 2017 | $3,237 +981.9% | $322,000 +973.3% |
| 2016 | $299 +53.7% | $30,000 +50% |
| 2015 | $195 -38.4% | $20,000 |
| 2014 | $316 | $20,000 -39.4% |
| 2012 | $316 -0.2% | $33,000 |
| 2011 | $316 | $33,000 |
Find assessor info on the county website
Neighborhood: 40475
Nearby homes
- $462,400-- bd-- ba-- sqft109 Wildcat Dr, Richmond, KY 40475Off Market
- $503,4003 bd2 ba2.9k sqft117 Wildcat Dr, Richmond, KY 40475Off Market
- $467,8003 bd3 ba2.1k sqft129 Wildcat Drive, Richmond, KY 40475Off Market
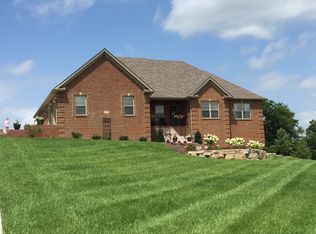
- $684,6004 bd4 ba4.5k sqft108 Susan Way Dr, Richmond, KY 40475Off Market
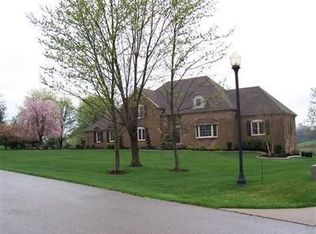
- $710,8004 bd4 ba4.4k sqft105 Wildcat Dr, Richmond, KY 40475Off Market
- $502,8004 bd3 ba-- sqft121 Wildcat Dr, Richmond, KY 40475Off Market
- $435,0004 bd2 ba-- sqft112 Susan Way Dr, Richmond, KY 40475Sold
- $484,3004 bd2 ba2.7k sqft104 Susan Way Dr, Richmond, KY 40475Off Market
Nearby schools
GreatSchools rating
- 8/10Kirksville Elementary SchoolGrades: PK-5Distance: 0.1 mi
- 9/10Farristown Middle SchoolGrades: 6-8Distance: 5.1 mi
- 8/10Madison Southern High SchoolGrades: 9-12Distance: 7.2 mi
Schools provided by the listing agent
- Elementary: Kirksville
- Middle: Farristown
- High: Madison So
- District: Madison County
Source: The MLS. This data may not be complete. We recommend contacting the local school district to confirm school assignments for this home.


Get pre-qualified for a loan
At Zillow Home Loans, we can pre-qualify you in as little as 5 minutes with no impact to your credit score.An equal housing lender. NMLS #10287.
Sell for more on Zillow
Get a Zillow Showcase℠ listing at no additional cost and you could sell for .
$598,400
2% more
+$11,968
With Zillow Showcase(estimated)
$610,368
- Kentucky
- Madison County
- Richmond
- 40475
- 113 Wildcat Dr
Nearby cities
Nearby zip codes
Other Richmond Topics
