Spacious Hampton home with flexible living spaces, hardwood floors, and valuable updates throughout. The bright, freshly painted living room offers versatility for a home office or additional sitting area, while the large family room provides plenty of space to relax or entertain.The roomy kitchen features abundant cabinetry, generous counter space, and appliances updated in 2021, with an adjoining dining area overlooking the backyard. A heated and cooled bonus/game room behind the garage adds valuable year-round space for a gym, playroom, hobbies, or entertaining.Major updates include a new roof in 2020, vapor barrier and dehumidifier in 2022, ductwork and insulation in 2022, and water heater in 2024. Gutter guards add easy maintenance.Outside, enjoy a spacious yard, mature trees, and a deck wonderful for grilling, dining, or relaxing. A well-maintained home with great space, flexibility, and updates already in place.
Sold
$390,000
113 Wilderness Rd, Hampton, VA 23669
4beds
2,320sqft
Single Family Residence
Built in 1970
10,402 Square Feet Lot
$390,800 Zestimate®
$168/sqft
$2,982 Estimated rent
Home value
$390,800
$371,000 - $410,000
$2,982/mo
Zestimate® history
Owner options
List your home for rent
$2,982/mo
Rent Zestimate®
Find your next renter with Zillow Rental Manager. Plus, with online applications, you can quickly screen prospective tenants – for free.
$2,982/mo
Rent Zestimate®
Refinance and save
$2,479/mo
Est. payment
Refinancing to a lower rate could help reduce your monthly payments and save thousands over the life of the loan.
$2,479/mo
Est. payment
Explore your selling options
Work with a Zillow partner agent
Leverage their expertise and Zillow's premium Showcase listings to get your home seen by more buyers.
Get startedList with your own agent
Get your home in front of millions of buyers by listing it on Zillow.
Learn how to do itSell it yourself
Take full control of how buyers see your home on Zillow by listing For Sale by Owner (FSBO).
List your homeWhat's special
Flexible living spacesSpacious yardRoomy kitchenMature treesGenerous counter spaceHardwood floorsAbundant cabinetry
Zillow last checked:
Listing updated:
Listed by:
Shanon Johnson,
EXP Realty LLC 866-825-7169,
Jeremy Johnson,
EXP Realty LLC
Bought with:
Keegan Finch
1st Class Real Estate Flagship
Source: REIN Inc.,MLS#: 10655985
Facts & features
Interior
Bedrooms & bathrooms
- Bedrooms: 4
- Bathrooms: 3
- Full bathrooms: 2
- 1/2 bathrooms: 1
Rooms
- Room types: Attic, Breakfast Area, PBR with Bath, Workshop
Heating
- Floor Furnace, Natural Gas
Cooling
- Central Air
Appliances
- Included: Dishwasher, Disposal, Electric Range, Refrigerator, Gas Water Heater
- Laundry: Dryer Hookup, Washer Hookup
Features
- Walk-In Closet(s), Ceiling Fan(s), Entrance Foyer, Pantry
- Flooring: Carpet, Ceramic Tile, Wood
- Basement: Crawl Space
- Attic: Pull Down Stairs
- Number of fireplaces: 1
- Fireplace features: Wood Burning
Interior area
- Total interior livable area: 2,320 sqft
Property
Parking
- Total spaces: 2
- Parking features: Garage Att 2 Car, Off Street, Driveway, On Street
- Attached garage spaces: 2
- Has uncovered spaces: Yes
Features
- Stories: 2
- Patio & porch: Deck, Porch
- Pool features: None
- Fencing: Other,Fenced
- Waterfront features: Not Waterfront
Lot
- Size: 10,402 Square Feet
- Features: Corner
Details
- Parcel number: 8003776
Construction
Type & style
- Home type: SingleFamily
- Architectural style: Colonial
- Property subtype: Single Family Residence
Materials
- Brick, Wood Siding
- Roof: Asphalt Shingle
Condition
- New construction: No
- Year built: 1970
Utilities & green energy
- Sewer: City/County
- Water: City/County
Community & HOA
Community
- Subdivision: Willow Oaks - 107
HOA
- Has HOA: No
Location
- Region: Hampton
Financial & listing details
- Price per square foot: $168/sqft
- Tax assessed value: $357,100
- Annual tax amount: $4,198
- Date on market: 10/1/2026
Price history
Price history is unavailable.
Public tax history
| Year | Property taxes | Tax assessment |
|---|---|---|
| 2025 | $4,177 +1.4% | $357,100 +2.4% |
| 2024 | $4,118 +9.7% | $348,900 +12.8% |
| 2023 | $3,756 +5.8% | $309,300 +11.4% |
| 2022 | $3,548 +4.4% | $277,600 +3.5% |
| 2021 | $3,398 | $268,300 +1.1% |
| 2020 | $3,398 | $265,500 |
| 2019 | -- | $265,500 +6.2% |
| 2018 | $3,194 | $250,000 |
| 2017 | $3,194 -2.3% | -- |
| 2016 | $3,268 | -- |
| 2015 | $3,268 | -- |
| 2014 | $3,268 | $256,000 |
| 2013 | -- | -- |
| 2012 | -- | -- |
| 2011 | -- | -- |
| 2010 | -- | -- |
| 2009 | -- | -- |
| 2008 | -- | -- |
| 2007 | -- | -- |
| 2006 | -- | -- |
| 2005 | -- | -- |
| 2004 | -- | -- |
| 2003 | -- | -- |
| 2002 | -- | $151,700 +3.3% |
| 2001 | -- | $146,800 |
Find assessor info on the county website
Neighborhood: North King St
Nearby homes
- $351,6003 bd2 ba2k sqft115 Wilderness Rd, Hampton, VA 23669Off Market
- $378,7004 bd3 ba2.2k sqft111 Wilderness Rd, Hampton, VA 23669Off Market
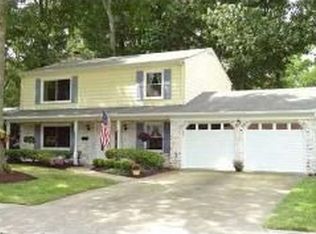
- $407,5005 bd3 ba2.3k sqft28 Hatteras Lndg, Hampton, VA 23669Sold
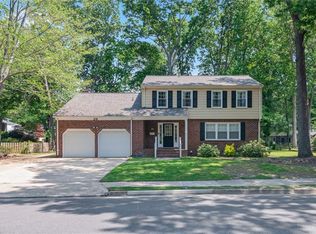
- $366,4004 bd2 ba1.9k sqft26 Hatteras Lndg, Hampton, VA 23669Off Market
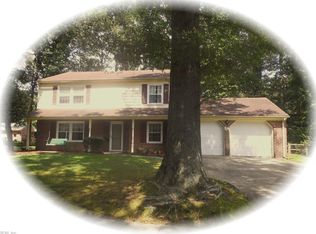
- $338,0004 bd2 ba1.9k sqft117 Wilderness Rd, Hampton, VA 23669Off Market
- $373,7004 bd3 ba2.2k sqft109 Wilderness Rd, Hampton, VA 23669Off Market
- $348,0003 bd2 ba1.8k sqft30 Hatteras Lndg, Hampton, VA 23669Off Market
- $350,0004 bd3 ba2.2k sqft112 Wilderness Rd, Hampton, VA 23669Sold
Nearby schools
GreatSchools rating
- 8/10Samuel P. Langley Elementary SchoolGrades: PK-5Distance: 0.4 mi
- 5/10Benjamin Syms Middle SchoolGrades: 6-8Distance: 0.9 mi
- 7/10Kecoughtan High SchoolGrades: 9-12Distance: 0.9 mi
Schools provided by the listing agent
- Elementary: Samuel P. Langley Elementary
- Middle: Benjamin Syms Middle
- High: Kecoughtan
Source: REIN Inc.. This data may not be complete. We recommend contacting the local school district to confirm school assignments for this home.
Sell for more on Zillow
Get a Zillow Showcase℠ listing at no additional cost and you could sell for .
$390,800
2% more
+$7,816
With Zillow Showcase(estimated)
$398,616
Sell for more on Zillow
Get a Zillow Showcase℠ listing at no additional cost and you could sell for .
$390,800
2% more
+$7,816
With Zillow Showcase(estimated)
$398,616
- Virginia
- Hampton City
- Hampton
- 23669
- North King St
- 113 Wilderness Rd
