Skip main navigation
Sold for $380,000
  • $380,000

    113 Wind Terrace Ct, Lexington, NC 27295

    3beds
    2,350sqft
    Stick/Site Built, Residential, Single Family Residence
    Built in 1999
    0.92 Acres Lot
    $393,300 Zestimate®
    $--/sqft
    $2,211 Estimated rent

    Home value

    $393,300

    $338,000 - $460,000

    $2,211/mo

    Zestimate® history
    Loading
    Loading...

    Owner options

    List your home for rent

    $2,211/mo

    Rent Zestimate®

    Find your next renter with Zillow Rental Manager. Plus, with online applications, you can quickly screen prospective tenants – for free.

    Learn more

    $2,211/mo

    Rent Zestimate®

    Refinance and save

    $2,204/mo

    Est. payment

    Refinancing to a lower rate could help reduce your monthly payments and save thousands over the life of the loan.

    See today's rates

    $2,204/mo

    Est. payment

    Explore your selling options

    Work with a Zillow partner agent

    Leverage their expertise and Zillow's premium Showcase listings to get your home seen by more buyers.

    Get started

    List with your own agent

    Get your home in front of millions of buyers by listing it on Zillow.

    Learn how to do it

    Sell it yourself

    Take full control of how buyers see your home on Zillow by listing For Sale by Owner (FSBO).

    List your home

    What's special

    Gas log fireplaceNatural lightMulti-purpose bonus roomRocking chair front porchCrown moldingHardwood floorsBreakfast room
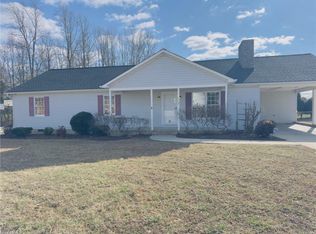
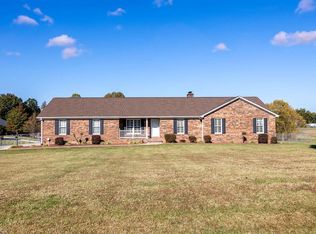
    Experience the ultimate in lifestyle combination in this charming home situated on .92 acres in the middle of Windmere Estates. From the relaxed community feel offering larger lots to the rocking chair front porch overlooking plenty of yard to run and play this home is perfectly situated within the Triad to make most any commute easy! Hardwood floors welcome your family and friends into the great room featuring a gas log fireplace, crown molding and wonderful natural light. Great room opens to the dining and kitchen areas accenting the open feel throughout the main level. Beautiful NEW kitchen and breakfast room flooring in 2023 anchors the ample storage and counter top space. In addition to the primary bedroom on the main level, the large walk-in closet is a huge plus! Don't miss the additional multi-purpose bonus room with a closet on the second level that is great added space for a playroom or office! Situated on a corner lot allows for a side entry garage to welcome you home!

    Zillow last checked:

    Listing updated:

    Listed by:

    Kimberly Wilson 336-662-7805,

    Berkshire Hathaway HomeServices Yost & Little Realty

    Bought with:

    Victoria Melton, 318588

    eXp Realty

    Source: Triad MLS,MLS#: 1163781MLS LogoOriginating MLS: Greensboro

    Facts & features

    Interior

    Bedrooms & bathrooms
    • Bedrooms: 3
    • Bathrooms: 3
    • Full bathrooms: 2
    • 1/2 bathrooms: 1
    • Main level bathrooms: 2
    Primary bedroom
    • Level: Main
    • Dimensions: 16.42 x 14.42
    Bedroom 2
    • Level: Second
    • Dimensions: 13.58 x 11.75
    Bedroom 3
    • Level: Second
    • Dimensions: 11.33 x 11.33
    Bonus room
    • Level: Second
    • Dimensions: 12 x 11.83
    Breakfast
    • Level: Main
    • Dimensions: 11.33 x 11
    Dining room
    • Level: Main
    • Dimensions: 13 x 11.33
    Entry
    • Level: Main
    • Dimensions: 7.25 x 3.42
    Great room
    • Level: Main
    • Dimensions: 19.5 x 17
    Kitchen
    • Level: Main
    • Dimensions: 15.5 x 11.33
    Laundry
    • Level: Main
    • Dimensions: 7 x 6
    Heating
    • Heat Pump, Electric
    Cooling
    • Central Air
    Appliances
    • Included: Microwave, Dishwasher, Free-Standing Range, Electric Water Heater
    • Laundry: Dryer Connection, Washer Hookup
    Features
    • Ceiling Fan(s), Dead Bolt(s), Pantry
    • Basement: Crawl Space
    • Attic: Access Only
    • Number of fireplaces: 1
    • Fireplace features: Gas Log, Great Room
    Interior area
    • Total structure area: 2,350
    • Total interior livable area: 2,350 sqft
    • Finished area above ground: 2,350

    Property

    Parking
    • Total spaces: 2
    • Parking features: Driveway, Garage, Paved, Attached, Garage Faces Side
    • Attached garage spaces: 2
    • Has uncovered spaces: Yes
    Features
    • Levels: One and One Half
    • Stories: 1
    • Patio & porch: Porch
    • Pool features: None
    • Fencing: None
    Lot
    • Size: 0.92 Acres
    • Dimensions: 58' x 58' x 176' x 138' x 315' x 152'
    • Features: Corner Lot, Level, Flat
    Details
    • Parcel number: 03013A0000031000
    • Zoning: RA3
    • Special conditions: Owner Sale

    Construction

    Type & style
    • Home type: SingleFamily
    • Property subtype: Stick/Site Built, Residential, Single Family Residence
    Materials
    • Brick, Vinyl Siding
    Condition
    • Year built: 1999

    Utilities & green energy

    • Sewer: Septic Tank
    • Water: Public

    Community & neighborhood

    Location
    • Region: Lexington
    • Subdivision: Windmere Estates

    Other

    Other facts
    • Listing agreement: Exclusive Right To Sell

    Price history

    DateEventPrice
    1/16/2025Sold$380,000-2.6%
    Source: Triad MLS #1163781 Report a problem
    12/30/2024Pending sale$390,000
    Source: Triad MLS #1163781 Report a problem
    12/19/2024Price change$390,000-2.5%
    Source: Triad MLS #1163781 Report a problem
    11/22/2024Listed for sale$400,000+67.4%
    Source: Triad MLS #1163781 Report a problem
    2/15/2019Sold$239,000-4.4%
    Source: Triad MLS #905186 Report a problem
    1/21/2019Pending sale$249,985$106/sqft
    Source: Tri County Real Estate #905186 Report a problem
    1/1/2019Price change$249,985-3.8%$106/sqft
    Source: Tri County Real Estate #905186 Report a problem
    11/8/2018Listed for sale$259,900+18.1%$111/sqft
    Source: Tri County Real Estate #905186 Report a problem
    10/12/2018Sold$220,000-17%$94/sqft
    Source: Public Record Report a problem
    10/1/2018Listed for sale$265,000$113/sqft
    Source: Tri County Real Estate #905186 Report a problem

    Public tax history

    YearProperty taxesTax assessment
    2025$1,537 $240,080
    2024$1,537 $240,080
    2023$1,537 $240,080
    2022$1,537 $240,080
    2021$1,537 +8.4%$240,080 +8.4%
    2020$1,417 $221,390
    2019-- $221,390
    2018$1,352 $221,390
    2017$1,352 $221,390
    2016$1,352 $221,390
    2015$1,352 -14.3%$221,390 -13%
    2014$1,577 $254,360
    2013-- $254,360
    2012-- $254,360
    2011-- $254,360
    2010-- --
    2009-- --
    2008-- --
    2007-- --
    2006-- --
    2005-- --
    2004-- --
    2003-- --
    2002-- --
    2001-- --
    2000-- --
    1999-- --

    Find assessor info on the county website

    Neighborhood: 27295

    Nearby schools

    GreatSchools rating
    Schools provided by the listing agent
    • Elementary: Northwest
    • Middle: North Davidson
    • High: North Davidson

    Source: Triad MLS. This data may not be complete. We recommend contacting the local school district to confirm school assignments for this home.

    Get a cash offer in 3 minutes
    Find out how much your home could sell for in as little as 3 minutes with a no-obligation cash offer.
    Estimated market value
    $393,300
    Get a cash offer in 3 minutes
    Find out how much your home could sell for in as little as 3 minutes with a no-obligation cash offer.
    Estimated market value
    $393,300