Nestled at the end of a quiet cul-de-sac in the sought-after Wintergreen, Hope, and Conley school district, this stunning 4-bedroom, 3-bath home perfectly blends modern design with natural serenity. Situated on a sprawling 1.58-acre lot, the property is framed by beautiful mature trees that offer ultimate privacy while still allowing natural light to pour into every room.The heart of the home is an expansive open-concept living area designed for effortless entertaining. The gourmet kitchen is a showstopper, featuring sleek quartz countertops, a large center island, stainless steel appliances, and a stylish tiled backsplash--all overlooking the peaceful, wooded backyard.
The main floor primary suite serves as a true sanctuary, boasting a massive walk-in closet and a spa-like ensuite complete with a soaking tub, a custom tiled walk-in shower, quartz vanities, and elegant tile flooring. A second downstairs bedroom with an adjacent full bath provides the perfect setup for guests.
Upstairs, you'll find two additional bedrooms, a full bath, and a massive loft area that offers endless possibilities as a second family room, gym, or media center.
Additional features, a dedicated office, with custom built-ins for a perfect remote work setup.Luxury vinyl plank flooring throughout main living areas.Storage Galore: Large laundry room, a spacious walk-in pantry and three car garage.Prime Location: Enjoy the peace of a large lot with quick access to all the shopping, dining, and amenities Greenville has to offer.Schedule a viewing today!
Sold for $595,000
$595,000
113 Windermere Court, Greenville, NC 27858
4beds
2,985sqft
Single Family Residence
Built in 2024
1.58 Acres Lot
$594,800 Zestimate®
$199/sqft
$3,214 Estimated rent
Home value
$594,800
$565,000 - $625,000
$3,214/mo
Zestimate® history
Owner options
List your home for rent
$3,214/mo
Rent Zestimate®
Find your next renter with Zillow Rental Manager. Plus, with online applications, you can quickly screen prospective tenants – for free.
$3,214/mo
Rent Zestimate®
Refinance and save
$3,593/mo
Est. payment
Refinancing to a lower rate could help reduce your monthly payments and save thousands over the life of the loan.
$3,593/mo
Est. payment
Explore your selling options
Work with a Zillow partner agent
Leverage their expertise and Zillow's premium Showcase listings to get your home seen by more buyers.
Get startedList with your own agent
Get your home in front of millions of buyers by listing it on Zillow.
Learn how to do itSell it yourself
Take full control of how buyers see your home on Zillow by listing For Sale by Owner (FSBO).
List your homeWhat's special
Zillow last checked:
Listing updated:
Listed by:
Amy Whitehurst 252-531-2234,
Aldridge & Southerland
Bought with:
The Carter Difference, 164450
Aldridge & Southerland
Source: Hive MLS,MLS#: 100569618 Originating MLS: Coastal Plains Association of Realtors
Originating MLS: Coastal Plains Association of RealtorsFacts & features
Interior
Bedrooms & bathrooms
- Bedrooms: 4
- Bathrooms: 3
- Full bathrooms: 3
Rooms
- Room types: Master Bedroom, Bedroom 2, Laundry, Family Room, Bedroom 3, Bedroom 4, Loft, Breakfast Room
Primary bedroom
- Level: First
Bedroom 2
- Level: First
Bedroom 3
- Level: Second
Bedroom 4
- Level: Second
Breakfast room
- Level: First
Family room
- Level: First
Kitchen
- Level: First
Laundry
- Level: First
Loft
- Level: Second
Heating
- Electric, Forced Air, Heat Pump, Zoned
Cooling
- Central Air, Zoned
Appliances
- Included: Gas Cooktop, Electric Oven, Built-In Microwave, Refrigerator, Dishwasher, ENERGY STAR Qualified Appliances, Tankless Water Heater
- Laundry: Dryer Hookup, Washer Hookup, Laundry Room
Features
- Master Downstairs, Walk-in Closet(s), High Ceilings, Entrance Foyer, Solid Surface, Kitchen Island, Ceiling Fan(s), Pantry, Walk-in Shower, Gas Log, Walk-In Closet(s)
- Flooring: LVT/LVP, Carpet, Tile
- Windows: Thermal Windows
- Basement: None
- Attic: Pull Down Stairs,Walk-In
- Has fireplace: Yes
- Fireplace features: Gas Log
Interior area
- Total structure area: 2,985
- Total interior livable area: 2,985 sqft
Property
Parking
- Total spaces: 3
- Parking features: Concrete, Paved
- Attached garage spaces: 3
Features
- Levels: Two
- Patio & porch: Covered, Porch
- Pool features: None
- Fencing: None
- Has view: Yes
- View description: See Remarks
- Frontage type: See Remarks
Lot
- Size: 1.58 Acres
- Features: Cul-De-Sac, Wooded
Details
- Parcel number: 90810
- Zoning: RA20
- Special conditions: Standard
Construction
Type & style
- Home type: SingleFamily
- Architectural style: Patio
- Property subtype: Single Family Residence
Materials
- Fiber Cement, Wood Frame
- Foundation: Slab
- Roof: Architectural Shingle
Condition
- New construction: No
- Year built: 2024
Utilities & green energy
- Sewer: Septic Tank
- Water: Public
- Utilities for property: Natural Gas Connected, Underground Utilities, Water Connected
Community & HOA
Community
- Security: Smoke Detector(s)
- Subdivision: Windermere Estates
HOA
- Has HOA: No
- Amenities included: None
Location
- Region: Greenville
Financial & listing details
- Price per square foot: $199/sqft
- Tax assessed value: $505,101
- Date on market: 4/25/2026
- Cumulative days on market: 4 days
- Listing agreement: Exclusive Right To Sell
- Listing terms: Cash,Conventional
Price history
| Date | Event | Price |
|---|---|---|
| 7/7/2026 | Sold | $595,000+1.7%$199/sqft |
Source:  Hive MLS #100569618 Report a problem Hive MLS #100569618 Report a problem | ||
| 4/28/2026 | Pending sale | $585,000$196/sqft |
Source: Hive MLS #100569618 Report a problem | ||
| 4/25/2026 | Listed for sale | $585,000+7.3%$196/sqft |
Source: Hive MLS #100569618 Report a problem | ||
| 11/14/2024 | Sold | $545,000-4.4%$183/sqft |
Source: Hive MLS #100463870 Report a problem | ||
| 10/18/2024 | Pending sale | $569,900$191/sqft |
Source: Hive MLS #100463870 Report a problem | ||
| 8/30/2024 | Listed for sale | $569,900$191/sqft |
Source: Hive MLS #100463870 Report a problem | ||
Public tax history
Tax history is unavailable.
Neighborhood: 27858
Nearby homes
- $595,000-- bd-- ba2.9k sqft113 Windermere Ct, Greenville, NC 27858Sold
- $342,0004 bd3 ba2.5k sqft110 Windermere Ct, Greenville, NC 27858Sold
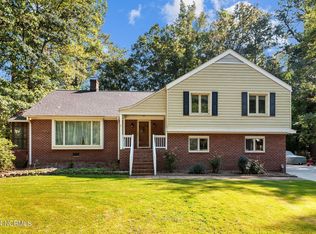
- $9742.4 AcresHerman Garris Rd, Ayden, NC 27858Off Market
- $339,7003 bd3 ba2.2k sqft106 Windermere Ct, Greenville, NC 27858Off Market
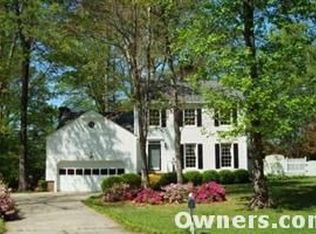
- $510,0003 bd3 ba2.3k sqft108 Windermere Ct, Greenville, NC 27858Sold
- $19,2500.63 Acres109 Windermere Ct, Greenville, NC 27858Off Market
- $19,2500.95 Acres109 Windermere Ct, Greenville, NC 27858Off Market
- $352,0003 bd3 ba2.2k sqft109 Windermere Ct, Greenville, NC 27858Sold
Nearby schools
GreatSchools rating
- NAWintergreen Primary SchoolGrades: PK-2Distance: 1.9 mi
- 10/10Hope MiddleGrades: 6-8Distance: 4 mi
- 5/10D H Conley High SchoolGrades: 9-12Distance: 2.1 mi
Schools provided by the listing agent
- Elementary: Wintergreen Primary School
- Middle: Hope Middle School
- High: D.H. Conley High School
Source: Hive MLS. This data may not be complete. We recommend contacting the local school district to confirm school assignments for this home.


Get pre-qualified for a loan
At Zillow Home Loans, we can pre-qualify you in as little as 5 minutes with no impact to your credit score.An equal housing lender. NMLS #10287.
Sell for more on Zillow
Get a Zillow Showcase℠ listing at no additional cost and you could sell for .
$594,800
2% more
+$11,896
With Zillow Showcase(estimated)
$606,696
- North Carolina
- Pitt County
- Greenville
- 27858
- 113 Windermere Court
Nearby cities
Nearby neighborhoods
Nearby zip codes
Other Greenville Topics
