Discover refined Texas living at its best in this beautifully appointed home tucked away in the highly desirable Stone Creek Ranch subdivision. Situated on nearly half an acre (.488) with mature trees and a spacious backyard, this 4-bedroom, 3.5-bath property offers an ideal blend of elegance, comfort, and functionality.
Built in 2006 and offering 3,063 sq ft, this home boasts a bright, open floor plan with custom cabinetry, upgraded appliances, and a gas cooktop perfect for entertaining. A custom desk nook and a versatile bonus room or extra living area provide flexibility for work, play, or relaxation.
Step outside into your private backyard oasis featuring a sparkling pool, a cozy fire pit seating area, and ample space for entertaining. The 3-car garage ensures plenty of room for vehicles and storage. This home combines thoughtful upgrades, timeless finishes, and a tranquil setting all within Midway ISD.
Sold
Street View
Price Unknown
113 Winding Creek Ln, Mc Gregor, TX 76657
4beds
3,063sqft
Single Family Residence
Built in 2006
0.49 Acres Lot
$597,300 Zestimate®
$--/sqft
$4,867 Estimated rent
Home value
$597,300
$550,000 - $645,000
$4,867/mo
Zestimate® history
Owner options
List your home for rent
$4,867/mo
Rent Zestimate®
Find your next renter with Zillow Rental Manager. Plus, with online applications, you can quickly screen prospective tenants – for free.
$4,867/mo
Rent Zestimate®
Refinance and save
Refinancing to a lower rate could help reduce your monthly payments and save thousands over the life of the loan.
Explore your selling options
Work with a Zillow partner agent
Leverage their expertise and Zillow's premium Showcase listings to get your home seen by more buyers.
Get startedList with your own agent
Get your home in front of millions of buyers by listing it on Zillow.
Learn how to do itSell it yourself
Take full control of how buyers see your home on Zillow by listing For Sale by Owner (FSBO).
List your homeWhat's special
Sparkling poolSpacious backyardBright open floor planPrivate backyard oasisCustom desk nookMature treesUpgraded appliances
Zillow last checked:
Listing updated:
Listed by:
Stevie Sheffield 420407,
Bentwood Realty 254-300-4800
Bought with:
Amanda Nesbitt
Magnolia Realty
Source: NTREIS,MLS#: 20936417
Facts & features
Interior
Bedrooms & bathrooms
- Bedrooms: 4
- Bathrooms: 4
- Full bathrooms: 3
- 1/2 bathrooms: 1
Primary bedroom
- Features: Ceiling Fan(s), Walk-In Closet(s)
- Level: First
- Dimensions: 0 x 0
Bedroom
- Features: Ceiling Fan(s)
- Level: First
- Dimensions: 0 x 0
Bedroom
- Features: Ceiling Fan(s)
- Level: First
- Dimensions: 0 x 0
Bedroom
- Features: Ceiling Fan(s)
- Level: First
- Dimensions: 0 x 0
Bedroom
- Features: Ceiling Fan(s)
- Level: First
- Dimensions: 0 x 0
Primary bathroom
- Features: Dual Sinks, Double Vanity, Granite Counters, Garden Tub/Roman Tub, Solid Surface Counters, Sink, Separate Shower
- Level: First
- Dimensions: 0 x 0
Family room
- Features: Built-in Features, Ceiling Fan(s)
- Level: First
- Dimensions: 0 x 0
Other
- Features: Solid Surface Counters
- Level: First
- Dimensions: 0 x 0
Other
- Features: Built-in Features, En Suite Bathroom, Solid Surface Counters
- Level: First
- Dimensions: 0 x 0
Kitchen
- Features: Breakfast Bar, Built-in Features, Eat-in Kitchen, Granite Counters, Kitchen Island, Pantry
- Level: First
- Dimensions: 0 x 0
Living room
- Features: Built-in Features, Ceiling Fan(s), Fireplace
- Level: First
- Dimensions: 0 x 0
Office
- Features: Built-in Features
- Level: First
- Dimensions: 0 x 0
Utility room
- Level: First
- Dimensions: 0 x 0
Heating
- Central, Electric, Fireplace(s)
Cooling
- Attic Fan, Central Air, Ceiling Fan(s), Electric
Appliances
- Included: Some Gas Appliances, Built-In Gas Range, Convection Oven, Dishwasher, Gas Cooktop, Disposal, Microwave, Plumbed For Gas, Refrigerator, Trash Compactor, Vented Exhaust Fan
- Laundry: Common Area, Washer Hookup, Electric Dryer Hookup, Laundry in Utility Room
Features
- Built-in Features, Chandelier, Decorative/Designer Lighting Fixtures, Eat-in Kitchen, Granite Counters, High Speed Internet, Kitchen Island, Pantry, Vaulted Ceiling(s), Natural Woodwork, Walk-In Closet(s)
- Flooring: Carpet, Engineered Hardwood, Tile
- Windows: Shutters, Window Coverings
- Has basement: No
- Number of fireplaces: 1
- Fireplace features: Den, Gas, Stone
Interior area
- Total interior livable area: 3,063 sqft
Property
Parking
- Total spaces: 3
- Parking features: Asphalt
- Attached garage spaces: 3
Features
- Levels: One
- Stories: 1
- Patio & porch: Covered
- Exterior features: Fire Pit, Lighting, Permeable Paving, Rain Gutters
- Has private pool: Yes
- Pool features: Diving Board, In Ground, Pool, Private
- Has spa: Yes
- Spa features: Hot Tub
- Fencing: Privacy,Wood
Lot
- Size: 0.49 Acres
- Features: Back Yard, Lawn, Many Trees, Subdivision, Sprinkler System
Details
- Parcel number: 360824000006030
Construction
Type & style
- Home type: SingleFamily
- Architectural style: Detached
- Property subtype: Single Family Residence
- Attached to another structure: Yes
Materials
- Brick, Rock, Stone
- Foundation: Slab
- Roof: Composition
Condition
- Year built: 2006
Utilities & green energy
- Sewer: Public Sewer
- Water: Public
- Utilities for property: Sewer Available, Water Available
Community & HOA
Community
- Security: Security System, Fire Alarm, Smoke Detector(s)
- Subdivision: Stone Creek Ranch
HOA
- Has HOA: No
Location
- Region: Mc Gregor
Financial & listing details
- Tax assessed value: $626,460
- Annual tax amount: $12,143
- Date on market: 5/15/2025
- Cumulative days on market: 68 days
- Listing terms: Cash,Conventional,FHA,Texas Vet,VA Loan
Price history
| Date | Event | Price |
|---|---|---|
| 8/20/2025 | Sold | -- |
Source: NTREIS #20936417 Report a problem | ||
| 7/28/2025 | Pending sale | $645,500$211/sqft |
Source: NTREIS #20936417 Report a problem | ||
| 7/22/2025 | Contingent | $645,500$211/sqft |
Source: NTREIS #20936417 Report a problem | ||
| 5/15/2025 | Listed for sale | $645,500+63.4%$211/sqft |
Source: NTREIS #20936417 Report a problem | ||
| 3/24/2021 | Listing removed | -- |
Source: Owner Report a problem | ||
| 6/11/2015 | Listing removed | $395,000$129/sqft |
Source: Owner Report a problem | ||
| 3/30/2015 | Listed for sale | $395,000$129/sqft |
Source: Owner Report a problem | ||
Public tax history
| Year | Property taxes | Tax assessment |
|---|---|---|
| 2025 | $10,845 +7.9% | $623,117 +10% |
| 2024 | $10,053 -0.4% | $566,470 |
| 2023 | $10,093 -10.2% | $566,470 +5.2% |
| 2022 | $11,239 +1.8% | $538,274 +10% |
| 2021 | $11,036 | $489,340 +10% |
| 2020 | -- | $445,000 |
| 2019 | $10,999 | $445,000 -0.8% |
| 2018 | $10,999 +3.7% | $448,681 +4.3% |
| 2017 | $10,608 +9.9% | $430,100 +3.7% |
| 2016 | $9,649 | $414,920 +6% |
| 2015 | $9,649 | $391,580 +2.1% |
| 2014 | $9,649 | $383,660 +10.1% |
| 2012 | -- | $348,374 -1.7% |
| 2011 | -- | $354,249 -2.8% |
| 2010 | -- | $364,518 +4.3% |
| 2009 | -- | $349,456 -0.2% |
| 2008 | -- | $350,000 -3.4% |
| 2007 | -- | $362,239 +828.8% |
| 2006 | -- | $39,000 |
Find assessor info on the county website
Neighborhood: 76657
Nearby homes
- $594,0004 bd3 ba2.9k sqft119 Winding Creek Ln, Mc Gregor, TX 76657Off Market
- $695,9004 bd5 ba3.8k sqft107 Winding Creek Ln, Mc Gregor, TX 76657Off Market
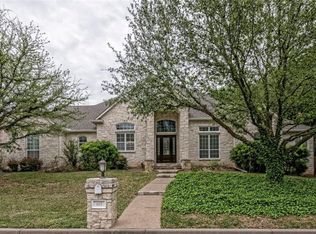
- $658,4004 bd3 ba3.1k sqft219 Winding Creek Ln, Mc Gregor, TX 76657Off Market
- $786,8003 bd4 ba3.2k sqft107 Star Ridge Cir, Mc Gregor, TX 76657Off Market
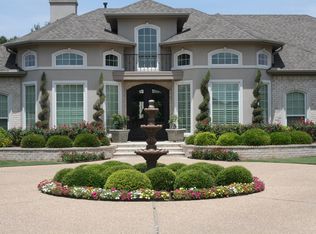
- $635,0004 bd3 ba3.2k sqft213 Winding Creek Ln, Mc Gregor, TX 76657Off Market
- $707,2004 bd4 ba3.5k sqft106 Winding Creek Ln, Mc Gregor, TX 76657Off Market
- $767,1003 bd4 ba3.7k sqft201 Winding Creek Ln, Mc Gregor, TX 76657Off Market
- $588,0005 bd4 ba2.6k sqft101 Star Ridge Cir, Mc Gregor, TX 76657Off Market
Nearby schools
GreatSchools rating
- 10/10South Bosque Elementary SchoolGrades: PK-5Distance: 4.2 mi
- 8/10River Valley Middle SchoolGrades: 6-8Distance: 1.9 mi
- 8/10Midway High SchoolGrades: 9-12Distance: 7 mi
Schools provided by the listing agent
- Elementary: South Bosque
- Middle: Midway
- High: Midway
- District: Midway ISD
Source: NTREIS. This data may not be complete. We recommend contacting the local school district to confirm school assignments for this home.
Sell for more on Zillow
Get a Zillow Showcase℠ listing at no additional cost and you could sell for .
$597,300
2% more
+$11,946
With Zillow Showcase(estimated)
$609,246
- Texas
- McLennan County
- Woodway
- 76657
- 113 Winding Creek Ln
Nearby cities
Nearby neighborhoods
Nearby zip codes
Other Woodway Topics
