Amazing Value! Light, bright floor plan in one of Danville’s top neighborhoods. Recent renovations include new roof, hardwood floors, carpet, interior & exterior paint, light fixtures, hardware, updated baths & laundry room w/quartz countertops & new fixtures. Feels like a new home! Charming front porch welcomes you & sets the tone. Kitchen remodeled in 2008 w/high-end stainless appliances: KitchenAid 8-burner gas stove w/double ovens, 48” hood, dishwasher, beverage fridge, LG side-by-side fridge, GE microwave. Custom cabinets w/soft close drawers, extensive moldings. Granite slab countertops & backsplash. Kitchen flows to family room w/brick gas fireplace. Formal dining room w/slider that leads to the peaceful backyard. Living room w/high ceilings, fireplace, white mantel & new sconces. Primary Retreat w/stone gas fireplace, large walk-in closet, spacious bath w/oversized tub w/jets, separate shower & new light fixtures & hardware. Gorgeous low-maintenance backyard w/sparkling blue pool & spa. Mature plantings & trees plus artificial turf create the perfect spot for outdoor entertaining. Hillside views in back & Mt. Diablo views from the front porch. Backs to open space for privacy. Meticulously maintained. Move-in ready. Top rated schools.
Sold for $2,280,000
$2,280,000
113 Windover Dr, Danville, CA 94506
4beds
2,689sqft
Residential, Single Family Residence
Built in 1995
10,018 Square Feet Lot
$2,288,000 Zestimate®
$848/sqft
$7,041 Estimated rent
Home value
$2,288,000
$2.17M - $2.43M
$7,041/mo
Zestimate® history
Owner options
List your home for rent
$7,041/mo
Rent Zestimate®
Find your next renter with Zillow Rental Manager. Plus, with online applications, you can quickly screen prospective tenants – for free.
$7,041/mo
Rent Zestimate®
Refinance and save
$14,757/mo
Est. payment
Refinancing to a lower rate could help reduce your monthly payments and save thousands over the life of the loan.
$14,757/mo
Est. payment
Explore your selling options
Work with a Zillow partner agent
Leverage their expertise and Zillow's premium Showcase listings to get your home seen by more buyers.
Get startedList with your own agent
Get your home in front of millions of buyers by listing it on Zillow.
Learn how to do itSell it yourself
Take full control of how buyers see your home on Zillow by listing For Sale by Owner (FSBO).
List your homeWhat's special
Zillow last checked:
Listing updated:
Listed by:
Teresa Hooper DRE #01910776 925-262-3820,
Compass
Bought with:
Teresa Hooper, DRE #01910776
Compass
Source: CCAR,MLS#: 41033273
Facts & features
Interior
Bedrooms & bathrooms
- Bedrooms: 4
- Bathrooms: 3
- Full bathrooms: 2
- Partial bathrooms: 1
Rooms
- Room types: 0.5 Bath, Main Entry, 4 Bedrooms, 2 Baths, Primary Bedrm Suite - 1, Family Room
Bathroom
- Features: Shower Over Tub, Solid Surface, Tile, Updated Baths, Double Vanity, Window, Stall Shower, Tub, Tub with Jets, Closet, Walk-In Closet(s)
Kitchen
- Features: 220 Volt Outlet, Breakfast Nook, Counter - Solid Surface, Counter - Stone, Dishwasher, Double Oven, Eat In Kitchen, Garbage Disposal, Gas Range/Cooktop, Ice Maker Hookup, Island, Microwave, Oven Built-in, Refrigerator, Self-Cleaning Oven, Updated Kitchen
Heating
- Zoned
Cooling
- Has cooling: Yes
Appliances
- Included: Dishwasher, Double Oven, Gas Range, Plumbed For Ice Maker, Microwave, Oven, Refrigerator, Self Cleaning Oven
- Laundry: Cabinets, Inside, Sink, Common Area
Features
- Formal Dining Room, Breakfast Nook, Counter - Solid Surface, Updated Kitchen, Smart Thermostat
- Flooring: Tile, Carpet, Engineered Wood
- Windows: Screens, Window Coverings, Skylight(s), Weather Stripping
- Number of fireplaces: 3
- Fireplace features: Brick, Family Room, Living Room, Master Bedroom, Raised Hearth, Stone
Interior area
- Total structure area: 2,689
- Total interior livable area: 2,689 sqft
Property
Parking
- Total spaces: 3
- Parking features: Direct Access, Side Yard Access, Garage Faces Front, Garage Door Opener
- Garage spaces: 3
Accessibility
- Accessibility features: None
Features
- Levels: Two
- Stories: 2
- Patio & porch: Terrace
- Has private pool: Yes
- Pool features: Gas Heat, Pool Sweep, On Lot, Pool/Spa Combo, Outdoor Pool
- Has spa: Yes
- Spa features: Bath
- Fencing: Fenced
- Has view: Yes
- View description: Hills, Mountain(s), Partial
Lot
- Size: 10,018 Square Feet
- Features: Secluded, Sloped Up, Curb(s), Front Yard, Private, Back Yard, Side Yard, Landscape Back, Landscape Front
Details
- Parcel number: 2153800269
- Special conditions: Standard
- Other equipment: Irrigation Equipment
Construction
Type & style
- Home type: SingleFamily
- Architectural style: Traditional
- Property subtype: Residential, Single Family Residence
Materials
- Wood Siding
- Foundation: Raised
- Roof: Composition
Condition
- Existing
- New construction: No
- Year built: 1995
Details
- Builder model: Finley
Utilities & green energy
- Electric: No Solar, 220 Volts in Kitchen, 220 Volts in Laundry
Green energy
- Energy efficient items: Attic Fan, Caulked/Sealed, Insulation
Community & HOA
Community
- Subdivision: Magee Ranch
HOA
- Has HOA: Yes
- Amenities included: Greenbelt
- Services included: Common Area Maint, Management Fee, Reserve Fund, Insurance
- HOA fee: $340 quarterly
- HOA name: MAGEE RANCH HOA
- HOA phone: 925-830-4848
Location
- Region: Danville
Financial & listing details
- Price per square foot: $848/sqft
- Tax assessed value: $2,325,600
- Annual tax amount: $26,351
- Date on market: 7/26/2023
Price history
| Date | Event | Price |
|---|---|---|
| 8/11/2024 | Listing removed | -- |
Source:  bridgeMLS/CCAR/Bay East AOR #41065905 Report a problem bridgeMLS/CCAR/Bay East AOR #41065905 Report a problem | ||
| 7/10/2024 | Listed for sale | $2,198,000-4.4%$817/sqft |
Source: bridgeMLS/CCAR/Bay East AOR #41065905 Report a problem | ||
| 6/25/2024 | Listing removed | $2,298,000$855/sqft |
Source: bridgeMLS/CCAR/Bay East AOR #41061933 Report a problem | ||
| 6/5/2024 | Listed for sale | $2,298,000+0.8%$855/sqft |
Source: bridgeMLS/CCAR/Bay East AOR #41061933 Report a problem | ||
| 9/12/2023 | Sold | $2,280,000+3.9%$848/sqft |
Source:  CCAR #41033273 Report a problem CCAR #41033273 Report a problem | ||
| 8/2/2023 | Pending sale | $2,195,000$816/sqft |
Source: bridgeMLS/CCAR/Bay East AOR #41033273 Report a problem | ||
| 7/26/2023 | Listed for sale | $2,195,000+331.2%$816/sqft |
Source: bridgeMLS/CCAR/Bay East AOR #41033273 Report a problem | ||
| 6/17/1994 | Sold | $509,000$189/sqft |
Source: Public Record Report a problem | ||
Public tax history
| Year | Property taxes | Tax assessment |
|---|---|---|
| 2025 | $26,351 -28.5% | $2,325,600 +2% |
| 2024 | $36,850 +238.5% | $2,280,000 +149.1% |
| 2023 | $10,887 +0.8% | $915,216 +2% |
| 2022 | $10,806 +2.2% | $897,272 +2% |
| 2021 | $10,573 +1.1% | $879,679 +1% |
| 2020 | $10,462 +1.1% | $870,660 +2% |
| 2019 | $10,347 +3.9% | $853,590 +2% |
| 2018 | $9,963 +3.8% | $836,854 +2% |
| 2017 | $9,600 +1.3% | $820,447 +2% |
| 2016 | $9,478 -4% | $804,361 +1.5% |
| 2015 | $9,869 | $792,279 +2% |
| 2014 | $9,869 | $776,761 +0.5% |
| 2013 | -- | $773,252 +2% |
| 2012 | -- | $758,091 +2% |
| 2011 | -- | $743,228 +0.8% |
| 2010 | -- | $737,674 -0.2% |
| 2009 | -- | $739,428 +9.4% |
| 2008 | -- | $675,911 +2% |
| 2007 | -- | $662,659 +2% |
| 2006 | -- | $649,667 +2% |
| 2005 | -- | $636,929 +2% |
| 2004 | -- | $624,441 +1.9% |
| 2003 | -- | $612,997 +2% |
| 2002 | -- | $600,978 +2% |
| 2001 | -- | $589,195 |
Find assessor info on the county website
Neighborhood: 94506
Nearby homes
- $1,837,6004 bd3 ba2.8k sqft111 Windover Dr, Danville, CA 94506Off Market
- $2,404,0005 bd3 ba3.4k sqft115 Windover Dr, Danville, CA 94506Off Market

- $2,298,1004 bd4 ba3k sqft112 Windover Dr, Danville, CA 94506Off Market
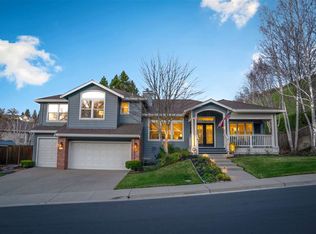
- $2,575,0004 bd4 ba3.6k sqft1 Windover Ter, Danville, CA 94506Sold

- $1,144,7024 bd3 ba3.6k sqft117 Windover Dr, Danville, CA 94506Off Market
- $2,026,9004 bd3 ba2.6k sqft114 Windover Dr, Danville, CA 94506Off Market
- $2,159,9004 bd3 ba2.6k sqft110 Windover Dr, Danville, CA 94506Off Market
- $3,250,1004 bd4 ba4.1k sqft116 Windover Dr, Danville, CA 94506Off Market
Nearby schools
GreatSchools rating
- 10/10Green Valley Elementary SchoolGrades: K-5Distance: 2.2 mi
- 10/10Los Cerros Middle SchoolGrades: 6-8Distance: 2.4 mi
- 10/10Monte Vista High SchoolGrades: 9-12Distance: 2.6 mi
Schools provided by the listing agent
- District: San Ramon Valley (925) 552-5500
Source: CCAR. This data may not be complete. We recommend contacting the local school district to confirm school assignments for this home.
Get a cash offer in 3 minutes
Find out how much your home could sell for in as little as 3 minutes with a no-obligation cash offer.
Estimated market value
$2,288,000
Get a cash offer in 3 minutes
Find out how much your home could sell for in as little as 3 minutes with a no-obligation cash offer.
Estimated market value
$2,288,000
- California
- Contra Costa County
- Danville
- 94506
- 113 Windover Dr
Nearby cities
Nearby zip codes
Other Danville Topics
