Skip main navigation
Sold for $239,500
  • $239,500

    113 Winners Cir, Red Lion, PA 17356

    2beds
    1,150sqft
    Condominium
    Built in 2000
    -- sqft lot
    $257,200 Zestimate®
    $208/sqft
    $1,485 Estimated rent

    Home value

    $257,200

    $237,000 - $278,000

    $1,485/mo

    Zestimate® history
    Loading
    Loading...

    Owner options

    List your home for rent

    $1,485/mo

    Rent Zestimate®

    Find your next renter with Zillow Rental Manager. Plus, with online applications, you can quickly screen prospective tenants – for free.

    Learn more

    $1,485/mo

    Rent Zestimate®

    Refinance and save

    $1,963/mo

    Est. payment

    Refinancing to a lower rate could help reduce your monthly payments and save thousands over the life of the loan.

    See today's rates

    $1,963/mo

    Est. payment

    Explore your selling options

    Work with a Zillow partner agent

    Leverage their expertise and Zillow's premium Showcase listings to get your home seen by more buyers.

    Get started

    List with your own agent

    Get your home in front of millions of buyers by listing it on Zillow.

    Learn how to do it

    Sell it yourself

    Take full control of how buyers see your home on Zillow by listing For Sale by Owner (FSBO).

    List your home

    What's special

    Full unfinished basementBeautiful trex deckFirst-floor laundryWell-appointed kitchen
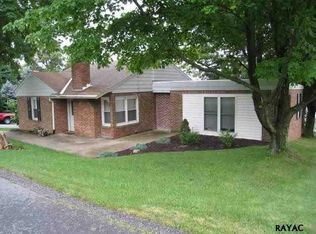
    Thank you for taking the time to view 113 Winners Circle! This charming two-bedroom, two-bathroom condo is located in the desirable Equine Meadows community. As you enter, you’ll be welcomed by a spacious living and dining area, followed by a well-appointed kitchen. All kitchen appliances, along with the garage refrigerator, are included. The first-floor laundry adds to the home’s convenience. Additional features include a one-car garage with a remote, a gas hot water heater, and a gas furnace that was serviced in December. Enjoy the outdoors on the beautiful Trex deck overlooking the rear yard. The full, unfinished basement offers endless possibilities—perfect for a home gym, workshop, or extra storage. Plus, it includes a level walkout to the backyard for added accessibility. Don’t miss this opportunity—schedule your showing today!

    Zillow last checked:

    Listing updated:

    Listed by:

    Ross Stanard 717-870-6048,

    Howard Hanna Real Estate Services-York,

    Co-Listing Agent: Jamie Nicole Stanard 717-779-8765,

    Howard Hanna Real Estate Services-York

    Bought with:

    Peg Kuhns, RS341857

    Howard Hanna Real Estate Services - Lancaster

    Source: Bright MLS,MLS#: PAYK2075348MLS Logo

    Facts & features

    Interior

    Bedrooms & bathrooms
    • Bedrooms: 2
    • Bathrooms: 2
    • Full bathrooms: 2
    • Main level bathrooms: 2
    • Main level bedrooms: 2
    Rooms
    • Room types: Living Room, Dining Room, Kitchen
    Dining room
    • Level: Main
    Kitchen
    • Level: Main
    Living room
    • Level: Main
    Heating
    • Forced Air, Natural Gas
    Cooling
    • Central Air, Electric
    Appliances
    • Included: Gas Water Heater
    Features
    • Basement: Full
    • Has fireplace: No
    Interior area
    • Total structure area: 1,150
    • Total interior livable area: 1,150 sqft
    • Finished area above ground: 1,150
    • Finished area below ground: 0

    Property

    Parking
    • Total spaces: 1
    • Parking features: Garage Faces Front, Attached
    • Attached garage spaces: 1
    Accessibility
    • Accessibility features: None
    Features
    • Levels: One
    • Stories: 1
    • Pool features: Community
    Details
    • Additional structures: Above Grade, Below Grade
    • Parcel number: 54000HK000200C0113
    • Zoning: RESIDENTIAL
    • Special conditions: Standard

    Construction

    Type & style
    • Home type: Condo
    • Architectural style: Ranch/Rambler
    • Property subtype: Condominium
    • Attached to another structure: Yes
    Materials
    • Vinyl Siding
    • Foundation: Block
    Condition
    • New construction: No
    • Year built: 2000

    Utilities & green energy

    • Sewer: Public Sewer
    • Water: Public

    Community & HOA

    Community
    • Senior community: Yes
    • Subdivision: Equine Meadows
    HOA
    • Has HOA: Yes
    • Amenities included: Community Center, Indoor Pool, Fitness Center
    • Services included: All Ground Fee, Maintenance Grounds, Snow Removal
    • HOA fee: $272 monthly
    Location
    • Region: Red Lion
    • Municipality: YORK TWP

    Financial & listing details

    • Price per square foot: $208/sqft
    • Tax assessed value: $118,010
    • Annual tax amount: $3,991
    • Date on market: 1/30/2025
    • Listing agreement: Exclusive Right To Sell
    • Ownership: Condominium

    Price history

    DateEventPrice
    5/20/2025Sold$239,500$208/sqft
    Source: Bright MLS #PAYK2075348 Report a problem
    4/10/2025Contingent$239,500$208/sqft
    Source: Bright MLS #PAYK2075348 Report a problem
    3/11/2025Price change$239,500-2.2%$208/sqft
    Source: Bright MLS #PAYK2075348 Report a problem
    1/30/2025Listed for sale$245,000$213/sqft
    Source: Bright MLS #PAYK2075348 Report a problem

    Public tax history

    Tax history is unavailable.

    Neighborhood: 17356

    Nearby schools

    GreatSchools rating
    Schools provided by the listing agent
    • Middle: Dallastown Area
    • District: Dallastown Area

    Source: Bright MLS. This data may not be complete. We recommend contacting the local school district to confirm school assignments for this home.

    Sell for more on Zillow
    Get a Zillow Showcase℠ listing at no additional cost and you could sell for .
    $257,200
    2% more
    +$5,144
    With Zillow Showcase(estimated)
    $262,344
    Sell for more on Zillow
    Get a Zillow Showcase℠ listing at no additional cost and you could sell for .
    $257,200
    2% more
    +$5,144
    With Zillow Showcase(estimated)
    $262,344