Updated and very well maintained townhome in the peaceful Mount Holly community. Built in 2015, this unit is located less than 30 minutes from Charlotte, and only a few miles from Mountain Island Lake. Enjoy a wonderful open concept lower level with a wide entry space, and an attached 2 car garage. There is the added bonus of a chairlift to get upstairs, as well as a walk-in tub in the master. The kitchen has ample space, and two possible pantry options! Upstairs you have large bedrooms, and a loft at the end of the hall that would make an excellent office or flex space. The primary bathroom has a large linen closet, as well as an attached walk-in closet. New flooring throughout! The HOA maintains the exterior and roof, and also mows the grass. Schedule your showing today!
Closed
$308,000
113 Woodbridge Cir, Mount Holly, NC 28120
3beds
1,896sqft
Townhouse
Built in 2015
0.1 Acres Lot
$309,500 Zestimate®
$162/sqft
$2,097 Estimated rent
Home value
$309,500
$294,000 - $325,000
$2,097/mo
Zestimate® history
Owner options
List your home for rent
$2,097/mo
Rent Zestimate®
Find your next renter with Zillow Rental Manager. Plus, with online applications, you can quickly screen prospective tenants – for free.
$2,097/mo
Rent Zestimate®
Refinance and save
$2,062/mo
Est. payment
Refinancing to a lower rate could help reduce your monthly payments and save thousands over the life of the loan.
$2,062/mo
Est. payment
Explore your selling options
Work with a Zillow partner agent
Leverage their expertise and Zillow's premium Showcase listings to get your home seen by more buyers.
Get startedList with your own agent
Get your home in front of millions of buyers by listing it on Zillow.
Learn how to do itSell it yourself
Take full control of how buyers see your home on Zillow by listing For Sale by Owner (FSBO).
List your homeWhat's special
Large bedroomsLarge linen closetAmple spaceNew flooring throughout
Zillow last checked:
Listing updated:
Listed by:
McCallie Winstead mccallie@bluefieldgroup.com,
Bluefield Realty Group
Bought with:
Matt Burrows
RE/MAX Executive
Source: Canopy MLS as distributed by MLS GRID,MLS#: 4059091
Facts & features
Interior
Bedrooms & bathrooms
- Bedrooms: 3
- Bathrooms: 3
- Full bathrooms: 2
- 1/2 bathrooms: 1
Primary bedroom
- Level: Upper
- Area: 204.32 Square Feet
- Dimensions: 15' 5" X 13' 3"
Bedroom s
- Level: Upper
- Area: 141.63 Square Feet
- Dimensions: 11' 4" X 12' 6"
Bedroom s
- Level: Upper
- Area: 143.55 Square Feet
- Dimensions: 11' 4" X 12' 8"
Bathroom full
- Level: Upper
- Area: 53.35 Square Feet
- Dimensions: 10' 8" X 5' 0"
Bathroom full
- Level: Upper
- Area: 69.39 Square Feet
- Dimensions: 8' 4" X 8' 4"
Bathroom half
- Level: Main
- Area: 21.91 Square Feet
- Dimensions: 6' 7" X 3' 4"
Dining area
- Level: Main
- Area: 117.94 Square Feet
- Dimensions: 12' 9" X 9' 3"
Kitchen
- Level: Main
- Area: 128.3 Square Feet
- Dimensions: 10' 0" X 12' 10"
Laundry
- Level: Upper
Living room
- Level: Main
- Area: 300.98 Square Feet
- Dimensions: 18' 4" X 16' 5"
Loft
- Level: Upper
- Area: 122.04 Square Feet
- Dimensions: 12' 0" X 10' 2"
Heating
- Central, Natural Gas
Cooling
- Central Air, Electric
Appliances
- Included: Dishwasher, Disposal, Dryer, Electric Cooktop, Electric Range, Freezer, Microwave, Oven, Plumbed For Ice Maker, Refrigerator, Self Cleaning Oven, Washer
- Laundry: Electric Dryer Hookup, In Hall, Inside, Upper Level, Washer Hookup
Features
- Flooring: Carpet, Laminate, Tile, Vinyl
- Windows: Insulated Windows
- Has basement: No
Interior area
- Total structure area: 1,896
- Total interior livable area: 1,896 sqft
- Finished area above ground: 1,896
- Finished area below ground: 0
Property
Parking
- Parking features: Driveway, Attached Garage, Garage Door Opener, Garage Faces Front, Garage on Main Level
- Has attached garage: Yes
- Has uncovered spaces: Yes
Accessibility
- Accessibility features: Bath Grab Bars, Entry Slope less than 1 foot, Kitchen 60 Inch Turning Radius, Mobility Friendly Flooring, Stair Lift
Features
- Levels: Two
- Stories: 2
- Entry location: Main
- Patio & porch: Patio, Rear Porch
- Fencing: Invisible
Lot
- Size: 0.1 Acres
- Features: End Unit, Level, Wooded
Details
- Parcel number: 208076
- Zoning: R2
- Special conditions: Standard
Construction
Type & style
- Home type: Townhouse
- Property subtype: Townhouse
Materials
- Vinyl
- Foundation: Slab
Condition
- New construction: No
- Year built: 2015
Utilities & green energy
- Sewer: Public Sewer
- Water: City, Public
Green energy
- Construction elements: Engineered Wood Products
Community & HOA
Community
- Features: Sidewalks, Street Lights
- Subdivision: Autumn Woods
HOA
- Has HOA: Yes
- HOA fee: $170 monthly
Location
- Region: Mount Holly
Financial & listing details
- Price per square foot: $162/sqft
- Tax assessed value: $204,270
- Annual tax amount: $2,993
- Date on market: 8/11/2023
- Cumulative days on market: 16 days
- Listing terms: Cash,Conventional,FHA,VA Loan
- Road surface type: Concrete, Paved
Price history
| Date | Event | Price |
|---|---|---|
| 9/21/2023 | Sold | $308,000-1.3%$162/sqft |
Source:  Canopy MLS as distributed by MLS GRID #4059091 Report a problem Canopy MLS as distributed by MLS GRID #4059091 Report a problem | ||
| 8/27/2023 | Pending sale | $311,900$165/sqft |
Source: Canopy MLS as distributed by MLS GRID #4059091 Report a problem | ||
| 8/17/2023 | Price change | $311,900-2.2%$165/sqft |
Source: Canopy MLS as distributed by MLS GRID #4059091 Report a problem | ||
| 8/14/2023 | Price change | $319,000-1.8%$168/sqft |
Source: Canopy MLS as distributed by MLS GRID #4059091 Report a problem | ||
| 8/11/2023 | Listed for sale | $325,000+94.6%$171/sqft |
Source: Canopy MLS as distributed by MLS GRID #4059091 Report a problem | ||
| 6/27/2017 | Sold | $167,000$88/sqft |
Source: Canopy MLS as distributed by MLS GRID #3277703 Report a problem | ||
Public tax history
| Year | Property taxes | Tax assessment |
|---|---|---|
| 2025 | $2,993 | $298,140 |
| 2024 | $2,993 -1.1% | $298,140 |
| 2023 | $3,026 +14.4% | $298,140 +46% |
| 2022 | $2,645 -1.5% | $204,270 |
| 2021 | $2,686 | $204,270 |
| 2020 | $2,686 -0.8% | $204,270 |
| 2019 | $2,707 +29.2% | $204,270 +36.5% |
| 2018 | $2,094 | $149,597 |
| 2017 | $2,094 +60.9% | $149,597 |
| 2016 | $1,301 | $149,597 +835% |
| 2014 | $1,301 | $16,000 |
Find assessor info on the county website
Neighborhood: 28120
Nearby homes
- $299,0003 bd2 ba1.8k sqft109 Woodbridge Cir, Mount Holly, NC 28120Off Market
- $334,0004 bd-- ba2k sqft117 Woodbridge Cir, Mount Holly, NC 28120Off Market
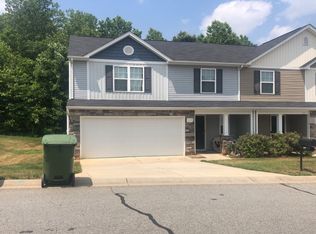
- $273,0003 bd3 ba1.8k sqft121 Woodbridge Cir, Mount Holly, NC 28120Sold
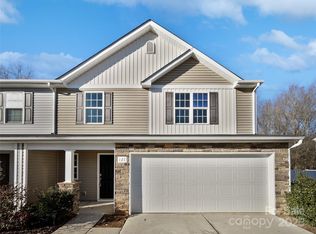
- $245,9003 bd2 ba1k sqft112 Woodbridge Cir, Mount Holly, NC 28120Off Market
- $250,0003 bd2 ba1k sqft116 Woodbridge Cir, Mount Holly, NC 28120Off Market
- $298,9003 bd2 ba1.8k sqft125 Woodbridge Cir, Mount Holly, NC 28120Off Market
- $303,2003 bd3 ba1.8k sqft125 Woodbridge Cir #26A, Mount Holly, NC 28120Off Market
- $282,0003 bd2 ba1.2k sqft204 Woodbridge Cir, Mount Holly, NC 28120Sold
Nearby schools
GreatSchools rating
- 6/10Pinewood Elementary SchoolGrades: PK-5Distance: 1.1 mi
- 5/10Mount Holly Middle SchoolGrades: 6-8Distance: 2.1 mi
- 5/10Stuart W. Cramer High SchoolGrades: 9-12Distance: 6.1 mi
Schools provided by the listing agent
- Elementary: Pinewood Gaston
- Middle: Mount Holly
- High: Stuart W Cramer
Source: Canopy MLS as distributed by MLS GRID. This data may not be complete. We recommend contacting the local school district to confirm school assignments for this home.
Get a cash offer in 3 minutes
Find out how much your home could sell for in as little as 3 minutes with a no-obligation cash offer.
Estimated market value
$309,500
Get a cash offer in 3 minutes
Find out how much your home could sell for in as little as 3 minutes with a no-obligation cash offer.
Estimated market value
$309,500
- North Carolina
- Gaston County
- Mount Holly
- 28120
- 113 Woodbridge Cir
Nearby cities
Nearby zip codes
Other Mount Holly Topics
