Skip main navigation
Closed
Street View
  • $365,000

    113 Woodduck Dr #A-b, Summerville, SC 29483

    4beds
    1,900sqft
    Single Family Residence
    Built in 1983
    8,712 Square Feet Lot
    $372,600 Zestimate®
    $192/sqft
    $2,753 Estimated rent

    Home value

    $372,600

    $350,000 - $395,000

    $2,753/mo

    Zestimate® history
    Loading
    Loading...

    Owner options

    List your home for rent

    $2,753/mo

    Rent Zestimate®

    Find your next renter with Zillow Rental Manager. Plus, with online applications, you can quickly screen prospective tenants – for free.

    Learn more

    $2,753/mo

    Rent Zestimate®

    Refinance and save

    $2,163/mo

    Est. payment

    Refinancing to a lower rate could help reduce your monthly payments and save thousands over the life of the loan.

    See today's rates

    $2,163/mo

    Est. payment

    Explore your selling options

    Work with a Zillow partner agent

    Leverage their expertise and Zillow's premium Showcase listings to get your home seen by more buyers.

    Get started

    List with your own agent

    Get your home in front of millions of buyers by listing it on Zillow.

    Learn how to do it

    Sell it yourself

    Take full control of how buyers see your home on Zillow by listing For Sale by Owner (FSBO).

    List your home

    What's special

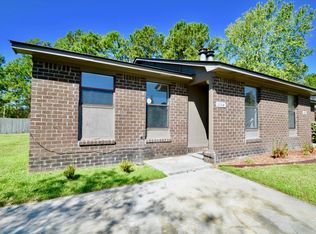
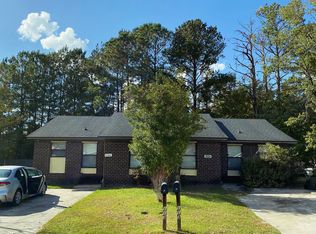
    Attention Investors! Unit A is 950sqft- 2 bed and 2 bath. Unit B is 950 sqft- 2 bed and 2 bath. Don't miss this prime opportunity to own a rare brick duplex in the sought-after Dorchester II school district--an area that consistently attracts high demand. This exceptional property is ideally located near top-rated schools, major employers like Boeing and Volvo, the Charleston International Airport, and easy access to I-26. Shopping, medical facilities, and more are just minutes away.Both units in this duplex offer spacious living with 2 generously sized bedrooms and 2 full baths. Each unit boasts an inviting living room complete with a cozy fireplace, open-concept kitchen with eat-in dining, a large storage space with an in-unit laundry area, and a covered patio for outdoor enjoyment.The expansive yard is an added bonus for tenants or homeowner. Fencing is allowed in the community. Unit A is currently vacant, featuring an updated kitchen and newer appliances, making it ready for immediate occupancy or rental. Unit B, which mirrors the layout of Unit A, is currently tenant-occupied offering instant cash flow! Rental expires at end of November so tenant rights must convey to new owner. This property is perfect for investors looking to expand their portfolio with an income-producing asset in a high-growth area. Opportunities like this don't come often schedule your showing today!

    Zillow last checked:

    Listing updated:

    Listed by:

    Keller Williams Key

    Bought with:

    Maven Realty

    Source: CTMLS,MLS#: 24023066MLS Logo

    Facts & features

    Interior

    Bedrooms & bathrooms
    • Bedrooms: 4
    • Bathrooms: 4
    • Full bathrooms: 4
    Rooms
    • Room types: Family Room, Eat-In-Kitchen, Family, Laundry
    Heating
    • Electric
    Cooling
    • Central Air
    Appliances
    • Laundry: Electric Dryer Hookup, Washer Hookup, Laundry Room
    Features
    • Ceiling Fan(s), Eat-in Kitchen
    • Has fireplace: No
    Interior area
    • Total structure area: 1,900
    • Total interior livable area: 1,900 sqft

    Property

    Parking
    • Parking features: Off Street
    Features
    • Levels: One
    • Stories: 1
    • Patio & porch: Covered
    Lot
    • Size: 8,712 Square Feet

    Construction

    Type & style
    • Home type: SingleFamily
    • Architectural style: Ranch
    • Property subtype: Single Family Residence
    Materials
    • Brick Veneer
    • Foundation: Slab
    • Roof: Architectural
    Condition
    • New construction: No
    • Year built: 1983

    Utilities & green energy

    • Sewer: Public Sewer
    • Water: Public

    Community & HOA

    Community
    • Subdivision: Gadsden Acres
    Location
    • Region: Summerville

    Financial & listing details

    • Price per square foot: $192/sqft
    • Date on market: 9/9/2024
    • Listing terms: Cash,Conventional,FHA,VA Loan

    Price history

    DateEventPrice
    10/23/2024Sold$365,000$192/sqft
    Source: CTMLS #24023066 Report a problem
    9/13/2024Contingent$365,000$192/sqft
    Source: CTMLS #24023367 Report a problem
    9/9/2024Listed for sale$365,000$192/sqft
    Source: CTMLS #24023066 Report a problem

    Public tax history

    Tax history is unavailable.

    Neighborhood: 29483

    Nearby schools

    GreatSchools rating
    Schools provided by the listing agent
    • Elementary: Summerville
    • Middle: Alston
    • High: Summerville

    Source: CTMLS. This data may not be complete. We recommend contacting the local school district to confirm school assignments for this home.

    Get a cash offer in 3 minutes
    Find out how much your home could sell for in as little as 3 minutes with a no-obligation cash offer.
    Estimated market value
    $372,600
    Get a cash offer in 3 minutes
    Find out how much your home could sell for in as little as 3 minutes with a no-obligation cash offer.
    Estimated market value
    $372,600