Welcome to 113A Woodland Avenue, a thoughtfully renovated home offering modern finishes, updated systems, and move-in-ready convenience in a prime New Rochelle location. This residence has undergone extensive improvements throughout, delivering today’s comfort, efficiency, and functionality.
The interior features hardwood flooring throughout the main living areas and bedrooms, creating warmth and continuity across the home. The kitchen is designed for everyday living and entertaining, showcasing granite countertops, updated cabinetry, modern fixtures, and new appliances. Bathrooms have been refreshed with contemporary finishes, tile flooring, and updated fixtures.
Significant infrastructure upgrades provide long-term value and peace of mind, including updated electrical and plumbing systems, new insulation, new drywall, upgraded windows and doors, modern lighting, and improved mechanicals. The home is heated by natural gas with a hot-water boiler and radiator distribution, and includes energy-efficient ductless mini-split air conditioning for zoned comfort.
The layout offers three bedrooms, allowing flexibility for family living, guest accommodations, or home office use. Living and dining areas flow comfortably, while additional utility and ancillary spaces enhance overall functionality.
Exterior improvements include refreshed siding, gutters, roofing components, and exterior doors, contributing to durability, curb appeal, and efficiency. The renovation was completed with attention to workmanship and modern standards.
Ideally situated near downtown New Rochelle, the property offers convenient access to shopping, dining, parks, Metro-North rail service, and major commuter routes. The home is also located near Montefiore Medical Center, making it an excellent option for medical professionals or anyone seeking proximity to major healthcare and employment centers.
A compelling opportunity for buyers looking for a move-in-ready home with modern systems, energy-efficient features, and updated finishes in one of Westchester County’s most dynamic and growing communities. Finishing touches in progress, more photos to follow. Please note this is a semi attached house, and the sale is only for the right side of the structure #113 Call today for a private showing.
Pending
$600,000
113 Woodland Avenue #A, New Rochelle, NY 10805
3beds
2,030sqft
Single Family Residence, Residential
Built in 1959
4,356 Square Feet Lot
$-- Zestimate®
$296/sqft
$-- HOA
What's special
- 17 days
- 83
- 0
Zillow last checked:
Listing updated:
Listed by:
Century 21 Elite Realty 914-345-3550,
Vesna Kanacki 917-414-8736,
Jovan Jelic 845-709-8360,
Century 21 Elite Realty
Source: OneKey® MLS as distributed by MLS GRID,MLS#: 950202
Facts & features
Interior
Bedrooms & bathrooms
- Bedrooms: 3
- Bathrooms: 3
- Full bathrooms: 1
- 1/2 bathrooms: 2
Bedroom 1
- Level: Second
Bedroom 2
- Level: Second
Bedroom 3
- Description: Smaller, with walk up to completely renovated attic.
- Level: Second
Bathroom 1
- Description: Powder Room, completely renovated
- Level: Second
Bathroom 3
- Description: Half Bath By Utility Room, Great for backyard use!
- Level: First
Other
- Description: XL Utility Room, with a walk out to back yard, The garage is also located on the same level
- Level: First
Other
- Description: Completey renovated attic, loads of storage, mini split system for comfort, can by gym, office, playroom. Use your imagination !
- Level: Other
Dining room
- Description: Formal, walk out to deck
- Level: Second
Kitchen
- Description: Only Stove is included Brand new !
- Level: Second
Laundry
- Description: Located in hallway
- Level: First
Living room
- Description: Nice large room
- Level: Second
Heating
- Baseboard, ENERGY STAR Qualified Equipment, Natural Gas
Cooling
- Ductless, Wall/Window Unit(s)
Appliances
- Included: Range
- Laundry: Washer/Dryer Hookup, Gas Dryer Hookup, In Hall, Washer Hookup
Features
- Formal Dining, Galley Type Kitchen, Granite Counters, Open Floorplan
- Flooring: Ceramic Tile, Hardwood, Laminate
- Windows: ENERGY STAR Qualified Windows
- Basement: Finished,Full,Storage Space,Walk-Out Access
- Attic: Finished
- Has fireplace: No
Interior area
- Total structure area: 2,030
- Total interior livable area: 2,030 sqft
Property
Parking
- Total spaces: 3
- Parking features: Garage, Garage Door Opener, Off Street
- Garage spaces: 1
Features
- Levels: Three Or More
- Patio & porch: Deck
Lot
- Size: 4,356 Square Feet
Details
- Parcel number: 1000000002004810000106
- Special conditions: None
Construction
Type & style
- Home type: SingleFamily
- Architectural style: Colonial
- Property subtype: Single Family Residence, Residential
- Attached to another structure: Yes
Materials
- Vinyl Siding
Condition
- Under Construction,Updated/Remodeled
- New construction: Yes
- Year built: 1959
Utilities & green energy
- Sewer: Public Sewer
- Water: Public
- Utilities for property: Electricity Connected
Community & HOA
HOA
- Has HOA: No
Location
- Region: New Rochelle
Financial & listing details
- Price per square foot: $296/sqft
- Tax assessed value: $6,840
- Annual tax amount: $11,620
- Date on market: 1/23/2026
- Cumulative days on market: 21 days
- Listing agreement: Exclusive Right To Sell
- Electric utility on property: Yes
Estimated market value
Not available
Estimated sales range
Not available
Not available
Price history
| Date | Event | Price |
|---|---|---|
| 8/17/2026 | Pending sale | $600,000$296/sqft |
Source:  OneKey® MLS as distributed by MLS GRID #950202 Report a problem OneKey® MLS as distributed by MLS GRID #950202 Report a problem | ||
| 7/15/2026 | Listing removed | $600,000$296/sqft |
Source: OneKey® MLS as distributed by MLS GRID #950202 Report a problem | ||
| 2/7/2026 | Pending sale | $600,000$296/sqft |
Source: OneKey® MLS as distributed by MLS GRID #950202 Report a problem | ||
| 1/27/2026 | Listing removed | $600,000$296/sqft |
Source: OneKey® MLS as distributed by MLS GRID #950202 Report a problem | ||
| 1/23/2026 | Listed for sale | $600,000$296/sqft |
Source: OneKey® MLS as distributed by MLS GRID #950202 Report a problem | ||
Public tax history
Tax history is unavailable.
Monthly payment
Climate risks
Neighborhood: 10805
Nearby schools
Schools provided by the listing agent
- Elementary: Trinity Elementary School
- Middle: Isaac E Young Middle School
- High: New Rochelle High School
Source: OneKey® MLS as distributed by MLS GRID. This data may not be complete. We recommend contacting the local school district to confirm school assignments for this home.
- $637,2003 bd1 ba1.6k sqft113 Woodland Ave, New Rochelle, NY 10805Off Market
- $781,5003 bd2 ba1.7k sqft115 Woodland Ave, New Rochelle, NY 10805Off Market

- $1,048,6004 bd2 ba1.2k sqft107 Woodland Ave, New Rochelle, NY 10805Off Market

- $--4 bd2 ba1.5k sqft107 Woodland Ave #2, New Rochelle, NY 10801Off Market

Similar homes
- $639,0003 bd2 ba1.6k sqft83 Kings Highway #7, New Rochelle, NY 10801For Sale

 MLS ID #1001746, Sophia Sayegh, Listing by: Coldwell Banker Realty. OneKey® MLS as distributed by MLS GRID
 - $699,9994 bd2 ba1.7k sqft81 Potter Avenue, New Rochelle, NY 10801For Sale
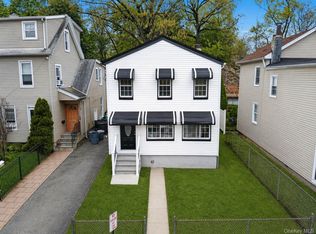 MLS ID #1029799, Henry J. Raymond, Listing by: Thomas M David. OneKey® MLS as distributed by MLS GRID
 - $769,0003 bd3 ba1.8k sqft931 E 232nd Street, Bronx, NY 10466For Sale
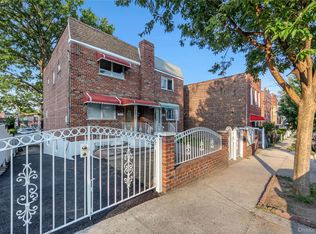 MLS ID #1039385, Hamar J. Clarke, Listing by: Clarke Realty & Associates LLC. OneKey® MLS as distributed by MLS GRID
 - $810,0003 bd3 ba1.5k sqft2566 Flint Avenue, Bronx, NY 10475For Sale
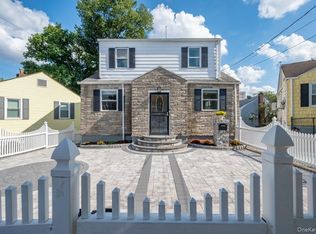 MLS ID #1041542, Abigail Torres, Listing by: Keller Williams Realty NYC Grp. OneKey® MLS as distributed by MLS GRID
 - $599,0003 bd1 ba1.5k sqft2 Francis Place, Nyack, NY 10960For SaleMLS ID #1034039, Margaret C Boyle, Listing by: Keller Williams Hudson Valley. OneKey® MLS as distributed by MLS GRID
- $649,0006 bd2 ba2.1k sqft155 Hawthorne Avenue, Yonkers, NY 10701For SaleMLS ID #931038, Cedric D. LeBrun, Listing by: Discount Realty Consultants. OneKey® MLS as distributed by MLS GRID
- $720,0004 bd2 ba1.3k sqft1010 E 230th Street, Bronx, NY 10466For SaleMLS ID #1035873, Gregory Myrtil, Listing by: NB Elite Realty LLC. OneKey® MLS as distributed by MLS GRID
- $798,0004 bd3 ba1.7k sqft3004 La Salle Avenue, Bronx, NY 10461For SaleMLS ID #1036894, Md A. Huda, Listing by: Elite Synergy Realty Inc. OneKey® MLS as distributed by MLS GRID
- $689,0003 bd2 ba1.1k sqft125 Caryl Avenue, Yonkers, NY 10705For SaleMLS ID #1032999, Gabriel Kashi, Listing by: Keystone Realty USA Corp. OneKey® MLS as distributed by MLS GRID
- $780,0003 bd3 ba1.6k sqft21 Brookridge Court, Rye Brook, NY 10573For SaleMLS ID #1014189, Jennifer Reddington, Listing by: Compass Greater NY, LLC. OneKey® MLS as distributed by MLS GRID
- $699,9003 bd2 ba1.3k sqft3 Richard Drive, West Nyack, NY 10994For SaleMLS ID #1044144, Jennifer Sirkowa, Listing by: R2M Realty Inc. OneKey® MLS as distributed by MLS GRID
- $595,0003 bd1 ba1.1k sqft22 Hovenkamp Avenue, Nanuet, NY 10954For SaleMLS ID #935624, Leigh Tripathi, Listing by: Ellis Sotheby's Intl Realty. OneKey® MLS as distributed by MLS GRID
- $845,0003 bd3 ba1.5k sqft4084 Seton Avenue, Bronx, NY 10466For SaleMLS ID #1032952, Daniel Figueroa, Listing by: Locqube New York, Inc.. OneKey® MLS as distributed by MLS GRID
- $675,0004 bd3 ba1.1k sqft231 Cedar Street, Hempstead, NY 11550For SaleMLS ID #1044017, Antonio Russo CBR, Listing by: True Homes Inc. OneKey® MLS as distributed by MLS GRID
- $659,9993 bd1 ba1.2k sqft40 N Midland Avenue, Nyack, NY 10960For SaleMLS ID #1039515, Jeremy Lennon, Listing by: BHHS River Towns Real Estate. OneKey® MLS as distributed by MLS GRID
- $899,9973 bd3 ba1.9k sqft2400 Morgan Avenue, Bronx, NY 10469For SaleMLS ID #1037243, Christina De Luca, Listing by: De Luca Realty Group INC. OneKey® MLS as distributed by MLS GRID
- $699,0003 bd2 ba2.1k sqft31 Emmett Place, Yonkers, NY 10703For SaleMLS ID #976902, Arya Rabinovits, Listing by: eRealty Advisors, Inc. OneKey® MLS as distributed by MLS GRID
- $689,9993 bd2 ba1.5k sqft20 Channing Place #2L, Eastchester, NY 10709For SaleMLS ID #1021548, Carolyn Constantine, Listing by: Coldwell Banker Realty. OneKey® MLS as distributed by MLS GRID
- $675,0003 bd2 ba1k sqft174 Frederick Avenue, South Floral Park, NY 11001For SaleMLS ID #1035310, Gregory H. Taylor, Listing by: EXP Realty. OneKey® MLS as distributed by MLS GRID
