This single-story home is an impressive 2120 square feet of living space, be greeted by the enchanting wrap-around porch, a hallmark feature that not only adds to the home's curb appeal but also provides a welcoming space to relax and enjoy the outdoors. As you step inside onto wood floors, you'll immediately notice the grandeur of the high ceilings in the living room, and the charming wood-burning stove that steals the spotlight, adding both character and coziness to the room. With its open-concept layout, the living room seamlessly flows into the beautifully designed kitchen and dining area, making it the perfect setting for entertaining guests or simply relaxing with loved ones. The kitchen boasts custom cabinets and countertops providing ample space for all your culinary adventures. Explore further into the home and find an abundance of storage solutions, including multiple hallway closets and built-ins throughout the home. The converted garage, now a fully outfitted movie room (654 sq ft) complete with a projector screen, offers a cozy retreat for movie nights or gaming sessions with friends and family. The master suite is brilliantly designed, with additional outdoor access and an abundance of storage. The flex room provides versatility, whether utilized as a fourth bedroom, home office, or hobby space. The spacious and impeccably kept backyard presents numerous possibilities, featuring a patio ideal for entertaining and an extra structure suitable for use as a workshop, storage area, or hobby space. Adjacent to this versatile building is a covered carport capable of accommodating three vehicles, offering ample flexibility for various purposes.
Sold
Price Unknown
113 WOODLAND BLVD, Boerne, TX 78006
4beds
2,120sqft
Single Family Residence
Built in 1993
0.6 Acres Lot
$555,700 Zestimate®
$--/sqft
$2,842 Estimated rent
Home value
$555,700
$528,000 - $583,000
$2,842/mo
Zestimate® history
Owner options
List your home for rent
$2,842/mo
Rent Zestimate®
Find your next renter with Zillow Rental Manager. Plus, with online applications, you can quickly screen prospective tenants – for free.
$2,842/mo
Rent Zestimate®
Refinance and save
Refinancing to a lower rate could help reduce your monthly payments and save thousands over the life of the loan.
Explore your selling options
Work with a Zillow partner agent
Leverage their expertise and Zillow's premium Showcase listings to get your home seen by more buyers.
Get startedList with your own agent
Get your home in front of millions of buyers by listing it on Zillow.
Learn how to do itSell it yourself
Take full control of how buyers see your home on Zillow by listing For Sale by Owner (FSBO).
List your homeWhat's special
Zillow last checked:
Listing updated:
Listed by:
Brandi Quinn TREC #665404 (830) 388-0263,
Phyllis Browning Company
Source: LERA MLS,MLS#: 1752721
Facts & features
Interior
Bedrooms & bathrooms
- Bedrooms: 4
- Bathrooms: 2
- Full bathrooms: 2
Primary bedroom
- Features: Outside Access, Walk-In Closet(s), Ceiling Fan(s), Full Bath
- Area: 195
- Dimensions: 15 x 13
Bedroom 2
- Area: 144
- Dimensions: 12 x 12
Bedroom 3
- Area: 110
- Dimensions: 11 x 10
Bedroom 4
- Area: 110
- Dimensions: 11 x 10
Primary bathroom
- Features: Shower Only, Double Vanity
- Area: 110
- Dimensions: 10 x 11
Dining room
- Area: 180
- Dimensions: 15 x 12
Kitchen
- Area: 180
- Dimensions: 15 x 12
Living room
- Area: 345
- Dimensions: 15 x 23
Office
- Area: 117
- Dimensions: 9 x 13
Heating
- Central, 2 Units, Electric, Other
Cooling
- Ceiling Fan(s), Two Central
Appliances
- Included: Cooktop, Built-In Oven, Self Cleaning Oven, Microwave, Range, Dishwasher, Water Softener Owned, Double Oven
- Laundry: Main Level, Laundry Room, Washer Hookup, Dryer Connection
Features
- One Living Area, Liv/Din Combo, Kitchen Island, Study/Library, Media Room, Utility Room Inside, Secondary Bedroom Down, High Ceilings, High Speed Internet, All Bedrooms Downstairs, Walk-In Closet(s), Master Downstairs, Ceiling Fan(s), Custom Cabinets, Programmable Thermostat
- Flooring: Ceramic Tile, Wood
- Windows: Skylight(s)
- Has basement: No
- Attic: Partially Floored
- Number of fireplaces: 1
- Fireplace features: Living Room, Wood Burning
Interior area
- Total structure area: 2,120
- Total interior livable area: 2,120 sqft
Property
Parking
- Total spaces: 3
- Parking features: Converted Garage, Three Car Carport, Unpaved Drive
- Has garage: Yes
- Carport spaces: 3
- Has uncovered spaces: Yes
Accessibility
- Accessibility features: 2+ Access Exits, Accessible Doors, No Carpet, Level Lot, No Stairs, First Floor Bath, Full Bath/Bed on 1st Flr, First Floor Bedroom
Features
- Levels: One
- Stories: 1
- Patio & porch: Patio
- Exterior features: Rain Gutters
- Pool features: None, Community
- Fencing: Chain Link,Partial
Lot
- Size: 0.6 Acres
- Residential vegetation: Mature Trees
Details
- Additional structures: Shed(s), Workshop
- Parcel number: 1561120050320
Construction
Type & style
- Home type: SingleFamily
- Property subtype: Single Family Residence
Materials
- 3 Sides Masonry, Stone, Fiber Cement
- Foundation: Slab
- Roof: Composition
Condition
- Pre-Owned
- New construction: No
- Year built: 1993
Details
- Builder name: Grosenbacher Custom Homes
Utilities & green energy
- Electric: Bandera Elec
- Gas: N/A
- Sewer: Septic, Septic
- Water: Texas Water
- Utilities for property: Cable Available
Community & HOA
Community
- Features: Playground, BBQ/Grill, Cluster Mail Box, School Bus
- Subdivision: Ranger Creek
Location
- Region: Boerne
Financial & listing details
- Tax assessed value: $449,660
- Annual tax amount: $6,209
- Date on market: 9/11/2025
- Cumulative days on market: 143 days
- Listing terms: Conventional,FHA,VA Loan,Cash
- Road surface type: Paved
Price history
| Date | Event | Price |
|---|---|---|
| 8/2/2024 | Sold | -- |
Source:  LERA MLS #1752721 Report a problem LERA MLS #1752721 Report a problem | ||
| 7/11/2024 | Pending sale | $589,900$278/sqft |
Source: LERA MLS #1752721 Report a problem | ||
| 7/2/2024 | Contingent | $589,900$278/sqft |
Source: LERA MLS #1752721 Report a problem | ||
| 6/19/2024 | Price change | $589,900-1.7%$278/sqft |
Source: LERA MLS #1752721 Report a problem | ||
| 5/20/2024 | Price change | $599,900-4%$283/sqft |
Source: LERA MLS #1752721 Report a problem | ||
| 4/9/2024 | Price change | $625,000-3.8%$295/sqft |
Source: LERA MLS #1752721 Report a problem | ||
| 2/19/2024 | Listed for sale | $650,000+4%$307/sqft |
Source: LERA MLS #1752721 Report a problem | ||
| 9/8/2021 | Listing removed | -- |
Source: LERA MLS #1553320 Report a problem | ||
| 8/27/2021 | Price change | $625,000-3.8%$295/sqft |
Source: LERA MLS #1553320 Report a problem | ||
| 8/14/2021 | Listed for sale | $650,000$307/sqft |
Source: LERA MLS #1553320 Report a problem | ||
Public tax history
| Year | Property taxes | Tax assessment |
|---|---|---|
| 2025 | $4,848 +6.4% | $449,660 +11.7% |
| 2024 | $4,558 +12.3% | $402,510 +10% |
| 2023 | $4,060 -14.6% | $365,918 +10% |
| 2022 | $4,756 | $332,653 +10% |
| 2021 | -- | $302,412 +10% |
| 2020 | $4,277 +0.7% | $274,920 +2.4% |
| 2019 | $4,247 +2.9% | $268,450 |
| 2018 | $4,127 | $268,450 |
| 2017 | $4,127 +13.3% | $268,450 +17.2% |
| 2016 | $3,643 +1.5% | $229,130 |
| 2015 | $3,589 | $229,130 +2.5% |
| 2014 | $3,589 | $223,480 |
| 2013 | $3,589 | $223,480 |
| 2012 | -- | $223,480 |
| 2011 | -- | $223,480 -0.5% |
| 2010 | -- | $224,550 +7.2% |
| 2008 | -- | $209,560 +4.8% |
| 2007 | -- | $199,920 +0.2% |
| 2006 | -- | $199,440 +10.5% |
| 2005 | -- | $180,430 +2.7% |
| 2004 | -- | $175,680 +5.8% |
| 2003 | -- | $165,990 |
Find assessor info on the county website
Neighborhood: 78006
Nearby homes
- $470,600-- bd2 ba2k sqft111 Woodland Blvd, Boerne, TX 78006Off Market
- $511,5005 bd3 ba2.9k sqft115 Woodland Blvd, Boerne, TX 78006Off Market
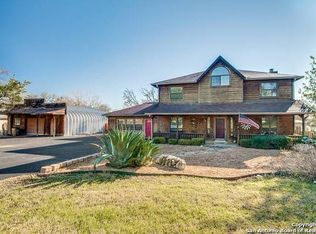
- $517,6004 bd2 ba2.3k sqft109 Woodland Blvd, Boerne, TX 78006Off Market
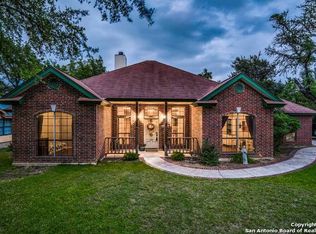
- $479,2004 bd3 ba2.5k sqft112 Woodland Blvd, Boerne, TX 78006Off Market
- $419,100-- bd2 ba1.7k sqft120 Woodland Blvd, Boerne, TX 78006Off Market
- $---- bd-- ba-- sqft111 Austin Dr S, Boerne, TX 78006Off Market
- $--2 bd2 ba1.6k sqft117 Woodland Blvd, Boerne, TX 78006Sold
- $332,000-- bd1 ba1.2k sqft107 Austin Dr S, Boerne, TX 78006Off Market
Nearby schools
GreatSchools rating
- 9/10Fabra Elementary SchoolGrades: PK-5Distance: 1 mi
- 8/10Boerne Middle NorthGrades: 6-8Distance: 1.3 mi
- 8/10Boerne High SchoolGrades: 9-12Distance: 2.7 mi
Schools provided by the listing agent
- Elementary: Fabra
- Middle: Boerne Middle N
- High: Boerne
- District: Boerne
Source: LERA MLS. This data may not be complete. We recommend contacting the local school district to confirm school assignments for this home.
Get a cash offer in 3 minutes
Find out how much your home could sell for in as little as 3 minutes with a no-obligation cash offer.
Estimated market value
$555,700
Get a cash offer in 3 minutes
Find out how much your home could sell for in as little as 3 minutes with a no-obligation cash offer.
Estimated market value
$555,700
- Texas
- Kendall County
- Boerne
- 78006
- 113 WOODLAND BLVD
Nearby cities
Nearby zip codes
Other Boerne Topics
