Classic Charm Meets Modern Updates in Forest Hills!
Welcome to 113 Woodland Road, a beautifully updated ranch-style brick home nestled in the desirable Forest Hills community. This timeless residence blends classic traditional appeal with thoughtful modern updates, offering comfortable living spaces and an ideal location.
Step inside to discover a bright, open floor plan enhanced by refreshed paint, flooring, and beautifully refinished hardwood floors. The elegant living room features a classic gas fireplace, creating a warm and inviting gathering space. The kitchen is designed for both everyday living and entertaining, featuring updated countertops, appliances, and cabinetry.
The home offers 3 bedrooms, 1.5 bathrooms, plus a versatile bonus room that can easily serve as a fourth bedroom, home office, hobby room, or additional flex space. Both bathrooms have been thoughtfully updated, adding a fresh and modern touch while complementing the home's traditional character.
Additional improvements include some newer windows and ductwork, adding to the home's comfort and efficiency. Outside, the property truly shines with a meticulously manicured lawn, mature trees, and a peaceful backyard retreat--a wonderful setting for morning coffee, entertaining, gardening, or simply enjoying the outdoors.
A convenient attached carport provides covered parking and added storage potential.
From its classic brick exterior and mature landscaping to its extensive interior updates and flexible living spaces, 113 Woodland Road offers the best of both worlds--established neighborhood charm with the modern comforts today's buyers desire. All of this in fantastic Forest Hills location, close to local amenities, schools, shopping, dining, and everyday conveniences. Kitchen island does not convey.
For sale
$239,900
113 Woodland Road, Rockingham, NC 28379
3beds
1,580sqft
Single Family Residence
Built in 1955
0.44 Acres Lot
$199,300 Zestimate®
$152/sqft
$-- HOA
What's special
Classic gas fireplaceMeticulously manicured lawnVersatile bonus roomClassic brick exteriorRefreshed paintFlexible living spacesBright open floor plan
- 14 days
- 625
- 42
Zillow last checked:
Listing updated:
Listed by:
Crystal Stewart Long 910-206-0489,
Carolina Realty Co. Southeast LLC,
Kelly Parker 910-206-7216,
Carolina Realty Co. Southeast LLC
Source: Hive MLS,MLS#: 100600267 Originating MLS: Mid Carolina Regional MLS
Originating MLS: Mid Carolina Regional MLSFacts & features
Interior
Bedrooms & bathrooms
- Bedrooms: 3
- Bathrooms: 2
- Full bathrooms: 1
- 1/2 bathrooms: 1
Rooms
- Room types: Master Bedroom, Bedroom 2, Bedroom 3, Living Room, Bonus Room, Laundry
Heating
- Gas Pack, Fireplace(s), Natural Gas
Cooling
- Central Air, Ceiling Fan(s)
Appliances
- Included: Refrigerator, Ice Maker, Dishwasher, Electric Range
- Laundry: Dryer Hookup, Washer Hookup, Laundry Room
Features
- Master Downstairs, Ceiling Fan(s), Blinds/Shades, Eat-in Kitchen
- Flooring: LVT/LVP, Hardwood
- Doors: Storm Door(s)
- Basement: Crawl Space
- Attic: None
- Has fireplace: Yes
Interior area
- Total structure area: 1,580
- Total interior livable area: 1,580 sqft
Property
Parking
- Total spaces: 2
- Parking features: Covered, Concrete, Paved, Attached Carport
- Carport spaces: 2
Features
- Levels: One
- Patio & porch: Glass Enclosed, Rear Porch
- Exterior features: Gas Log, Storm Doors
- Fencing: None
- Has view: Yes
- View description: See Remarks
- Frontage type: See Remarks
Lot
- Size: 0.44 Acres
- Dimensions: 110 x 200
Details
- Parcel number: 747420803856
- Zoning: residential
- Special conditions: Standard
Construction
Type & style
- Home type: SingleFamily
- Property subtype: Single Family Residence
Materials
- Brick, Wood Frame
- Foundation: Brick/Mortar, Crawl Space
- Roof: Architectural Shingle
Condition
- New construction: No
- Year built: 1955
Utilities & green energy
- Sewer: Public Sewer
- Water: Public
- Utilities for property: Natural Gas Connected, Sewer Connected, Water Connected
Green energy
- Green verification: None
Community & HOA
Community
- Security: Smoke Detector(s)
- Subdivision: Forest Hills
HOA
- Has HOA: No
- Amenities included: None
Location
- Region: Rockingham
Financial & listing details
- Price per square foot: $152/sqft
- Tax assessed value: $180,337
- Annual tax amount: $2,308
- Date on market: 9/1/2026
- Cumulative days on market: 15 days
- Listing agreement: Exclusive Right To Sell
- Listing terms: Cash,Conventional,FHA,USDA Loan,VA Loan
Estimated market value
$199,300
$181,000 - $217,000
Not available
Price history
| Date | Event | Price |
|---|---|---|
| 9/1/2026 | Listed for sale | $239,900+41.1%$152/sqft |
Source:  Hive MLS #100600267 Report a problem Hive MLS #100600267 Report a problem | ||
| 9/15/2022 | Sold | $170,000+3%$108/sqft |
Source: Hive MLS #100342631 Report a problem | ||
| 8/11/2022 | Pending sale | $165,000$104/sqft |
Source: Hive MLS #100342631 Report a problem | ||
| 8/4/2022 | Listed for sale | $165,000$104/sqft |
Source: Hive MLS #100342631 Report a problem | ||
Public tax history
| Year | Property taxes | Tax assessment |
|---|---|---|
| 2025 | $1,383 -2.5% | $180,337 |
| 2024 | $1,419 +71.7% | $180,337 +96.5% |
| 2023 | $826 +1.7% | $91,776 +1.8% |
| 2022 | $813 +0.2% | $90,126 |
| 2021 | $811 +0.2% | $90,126 |
| 2020 | $809 | $90,126 |
| 2019 | $809 | $90,126 |
| 2018 | $809 | $90,126 |
| 2016 | -- | $90,126 +5.5% |
| 2014 | -- | $85,465 |
| 2013 | -- | $85,465 |
Find assessor info on the county website
Monthly payment
Est. payment
Payment breakdown
Explore the cost of this home by adjusting the details. Changes won't be saved.Climate risks
Neighborhood: 28379
Nearby schools
Schools provided by the listing agent
- Elementary: LJ Bell
- Middle: Rockingham Middle
- High: Richmond Senior High
Source: Hive MLS. This data may not be complete. We recommend contacting the local school district to confirm school assignments for this home.
Similar homes
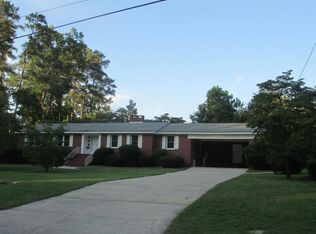
- $229,0003 bd2 ba1.2k sqft1511 Brookfield Road, Rockingham, NC 28379For Sale

 MLS ID #100599585, Jamie P Moss-Godfrey, RE/MAX Southern Realty. Hive MLS
 - $247,9003 bd2 ba1.4k sqft112 Marilyn Avenue, Rockingham, NC 28379For Sale
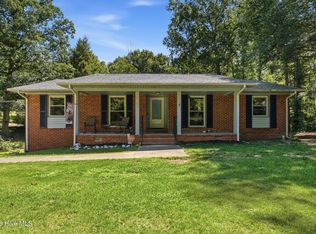 MLS ID #100599737, Wendy Massagee, Covington Investment Properties, Inc. Hive MLS
 - $272,9003 bd2 ba2.2k sqft104 Mcdonald Drive, Rockingham, NC 28379For Sale
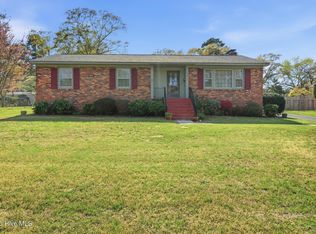 MLS ID #100578709, Julia Mudd, Keller Williams Pinehurst. Hive MLS
 - $225,0003 bd2 ba1.5k sqft2400 Old Aberdeen Road, Rockingham, NC 28379For Sale
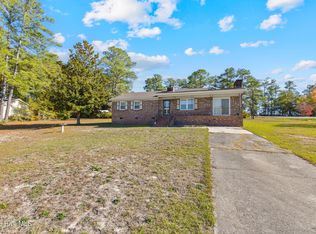 MLS ID #100540727, Christina Stewart Snead, A Place in the Pines Realty LLC. Hive MLS
 - $184,9003 bd1 ba1.3k sqft1115 Richmond Road, Rockingham, NC 28379For SaleMLS ID #100592586, Julia Mudd, Keller Williams Pinehurst. Hive MLS
- $200,0003 bd2 ba1.5k sqft907 Thomas Street, Rockingham, NC 28379For SaleMLS ID #100557480, Kenneth Russell Edwards, Premier Real Estate of the Sandhills LLC. Hive MLS
- $289,9003 bd2 ba1.1k sqft1707 Pine Street, Rockingham, NC 28379For SaleMLS ID #100578438, Julia Mudd, Keller Williams Pinehurst. Hive MLS
- $289,9003 bd2 ba1.6k sqft236 Northam Road, Rockingham, NC 28379For SaleMLS ID #100581018, Amber Moss, Keller Williams Innovate-Wilmington. Hive MLS
- $170,0003 bd1 ba1k sqft1003 Rainwater Lane, Rockingham, NC 28379For SaleMLS ID #100584668, Julia Mudd, Keller Williams Pinehurst. Hive MLS
- $272,9003 bd2 ba1k sqft1811 Sunset Belt, Rockingham, NC 28379New ConstructionMLS ID #100561813, Edward Ross, Premier Real Estate of the Sandhills LLC. Hive MLS
- $157,0003 bd2 ba1k sqft1020 Laurel Avenue, Rockingham, NC 28379For SaleMLS ID #100594779, Courtney Vance, RE/MAX Southern Realty. Hive MLS
- $279,9003 bd3 ba2.3k sqft449 Us Highway 1 S, Rockingham, NC 28379For SaleMLS ID #100561269, Kenneth Russell Edwards, Premier Real Estate of the Sandhills LLC. Hive MLS
- $141,7653 bd2 ba1.4k sqft174 Ellerbe Road, Rockingham, NC 28379For SaleMLS ID #100599185, Leasa H Haselden, Keller Williams Pinehurst. Hive MLS
- $209,9003 bd2 ba1.4k sqft201 Shaw Road, Hamlet, NC 28345For SaleMLS ID #100585233, Kelly Parker, Carolina Realty Co. Southeast LLC. Hive MLS
- $154,9992 bd1 ba1.2k sqft290 Airport Rd, Rockingham, NC 28379For Sale
 MLS ID #4416920, Connor Bradley, Bradley Real Estate and Development. Canopy MLS as distributed by MLS GRID
 - $249,0003 bd2 ba1.7k sqft276 Dixie Trl, Hamlet, NC 28345For SaleMLS ID #4410710, Tess LeGrand, EXP Realty LLC. Canopy MLS as distributed by MLS GRID
- $245,0003 bd2 ba2.2k sqft303 Dogwood Lane, Hamlet, NC 28345For SaleMLS ID #100533335, Wendy Massagee, Covington Investment Properties, Inc. Hive MLS
- $297,9003 bd2 ba1.5k sqft2411 Old Aberdeen Road, Rockingham, NC 28379New ConstructionMLS ID #100587266, Curt Kindley, Thomas Realty. Hive MLS
- $170,0003 bd2 ba1.2k sqft106 Mcarthur Drive, Rockingham, NC 28379For SaleMLS ID #100568190, Sheila Brosier, Coldwell Banker Preferred Properties. Hive MLS
