Skip main navigation
Off market
  • $445,200

    113 Woodland Way #63, Millsboro, DE 19966

    4beds
    --baths
    2,800sqft
    Single Family Residence
    Built in 2017
    0.83 Acres Lot
    $445,200 Zestimate®
    $159/sqft
    $2,650 Estimated rent

    Home value

    $445,200

    $410,000 - $481,000

    $2,650/mo

    Zestimate® history
    Loading
    Loading...

    Owner options

    List your home for rent

    $2,650/mo

    Rent Zestimate®

    Find your next renter with Zillow Rental Manager. Plus, with online applications, you can quickly screen prospective tenants – for free.

    Learn more

    $2,650/mo

    Rent Zestimate®

    Refinance and save

    $2,005/mo

    Est. payment

    Refinancing to a lower rate could help reduce your monthly payments and save thousands over the life of the loan.

    See today's rates

    $2,005/mo

    Est. payment

    Explore your selling options

    Work with a Zillow partner agent

    Leverage their expertise and Zillow's premium Showcase listings to get your home seen by more buyers.

    Get started

    List with your own agent

    Get your home in front of millions of buyers by listing it on Zillow.

    Learn how to do it

    Sell it yourself

    Take full control of how buyers see your home on Zillow by listing For Sale by Owner (FSBO).

    List your home

    What's special

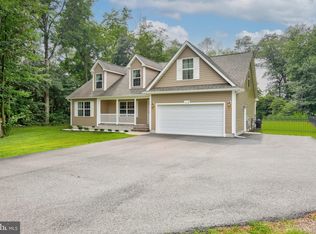
    Introducing 113 Woodland Way, a beautiful property situated on a spacious 0.83-acre lot within the desirable community of Meadow Drive in Millsboro Delaware. Nestled on the perfect, cul-de-sac lots, framed by mature trees, this lovely residence combines elements of coastal style with farmhouse cues, delivering a remarkable forever home or coastal retreat. With its thoughtful design and attention to detail, this home provides an inviting and comfortable atmosphere perfect for entertaining. Inside, rich brown, luxury vinyl plank flooring unifies the main living areas and ushers you into the light filled great room, showcasing panoramic lawn and garden views and pool views. The spacious living room will be your favorite place to gather with family and friends for years to come. The open floor of the living room flows into the gourmet kitchen and dining area. The gourmet kitchen is appointed with Quartz countertop prep spaces, 42" cabinetry, stack stone backsplash, suite of stainless-steel appliances, spacious pantry, and center island with breakfast bar. It's a perfect space for preparing delicious meals and enjoying culinary experiences with family and friends. The adjacent dining area offers a warm and inviting ambiance for formal or casual meals. The adjoining bump-out sunroom serves as a tranquil retreat, where you can enjoy the beauty of nature and scenic views throughout the year, while sliding glass doors provide a seamless transition to the outdoor living oasis. The main level primary bedroom offers a spacious layout overlooking the pool, hosting an ensuite bathroom with a double vanity, and a sizable walk-in closet. The main level also offers two graciously sized bedrooms, a hall bath, and laundry room with interior access to the garage. A staircase off the foyer entry space leads to the upper-level sleeping quarters offering the home's second main primary bedroom suite. The upper level is a private oasis, providing a serene retreat with a generous layout, a significantly sized bedroom area with dormer bump-out, and a substantial sitting room with bump-out is ready for you to enjoy. The luxurious ensuite bathroom offers two separate vanity stations, stall shower system, private water closet, and an immense walk-in closet with custom storage solutions, a tucked away bonus space, perfect for an office or craft room, it's a blank slate waiting for your touch. The outdoor living oasis awaits just off the sunroom. The backyard framed by mature trees provides a supreme private outdoor experience for you and your guests. The salt-water pool is exquisite, providing a lounging shelf for in-water sunning with bubblers creating a relaxing experience. The diving board is outfitted with sided plumbed fixtures for a dual fountain system if desired. The patio area offers multiple zones for lounging, dining, and entertaining, and the decorative fencing is ideal for keeping your furry family safe. Beyond the fence is additional open green space lined in trees and lush foliage, the lot continues beyond the tree line offering more possibilities for you to make this backyard oasis perfect for you. Whether you are looking for your forever home or coastal retreat, 113 Woodland Way is a Must See, call today and come see it! Some images have been virtually staged

    This property is not currently displayed as for sale or rent on Zillow. This may be different from what's on other websites or public sources.

    Zillow last checked:

    Listing updated:

    Source: HomeServices Property Management,MLS#: DESU2044570MLS Logo

    Facts & features

    Interior

    Bedrooms & bathrooms
    • Bedrooms: 4
    • Full bathrooms: 3
    Heating
    • Central
    Cooling
    • Central A/C
    Appliances
    • Included: Built-In Microwave, Dishwasher, Disposal, Dryer, Dryer - Front Loading, Energy Efficient Appliances, Exhaust Fan, Freezer, Icemaker, Oven/Range - Electric, Stainless Steel Appliances, Washer - Front Loading, Water Heater
    Features
    • Attic, Built-Ins, Carpet, Ceiling Fan(s), Combination Dining/Living, Combination
    • Flooring: Ceramic Tile, Partially Carpeted, Luxury Vinyl Plank
    • Has basement: No
    Interior area
    • Total interior livable area: 2,800 sqft

    Property

    Parking
    • Parking features: Attached Garage, Driveway, Garage - Front Entry, Inside Access, Garage Door Opener
    • Has uncovered spaces: Yes
    Features
    • Exterior features: Bump-outs, Extensive Hardscape, Flood Lights
    Lot
    • Size: 0.83 Acres
    • Dimensions: 69.00 x 223.00
    • Features: Backs to Trees, Cul-de-sac, Front Yard, Landscaping, Rear Yard, SideYard(s), Trees/Wooded

    Construction

    Type & style
    • Home type: SingleFamily
    • Architectural style: Detached
    • Property subtype: Single Family Residence
    Materials
    • Frame, Stick Built, Vinyl Siding
    • Roof: Pitched, Architectural Shingle
    Condition
    • New construction: No
    • Year built: 2017

    Utilities & green energy

    • Sewer: Gravity Sept Fld
    • Water: Well

    Community & HOA

    Community
    • Subdivision: Meadow Drive I And Ii
    HOA
    • Has HOA: Yes
    • HOA fee: $175 monthly
    Location
    • Region: Millsboro

    Financial & listing details

    • Price per square foot: $159/sqft
    • Annual tax amount: $1,022
    • Date on market: 9/28/2023
    • Ownership: Fee Simple

    Price history

    Price history is unavailable.

    Public tax history

    Tax history is unavailable.

    Neighborhood: 19966

    Nearby schools

    GreatSchools rating
    Schools provided by the listing agent
    • Elementary: East Millsboro
    • Middle: Millsboro
    • High: Sussex Central
    • District: Indian River

    Source: HomeServices Property Management. This data may not be complete. We recommend contacting the local school district to confirm school assignments for this home.

    Get pre-qualified for a loan
    At Zillow Home Loans, we can pre-qualify you in as little as 5 minutes with no impact to your credit score.

    An equal housing lender. NMLS #10287.

    Sell for more on Zillow
    Get a Zillow Showcase℠ listing at no additional cost and you could sell for .
    $445,200
    2% more
    +$8,904
    With Zillow Showcase(estimated)
    $454,104
