Welcome to this beautifully well kept 4 bedroom 2.5 bath home located in the sought after neighborhood of McDaniel Heights! Before we take a tour of the home, let's talk about LOCATION! Conveniently positioned off Route 202, you'll have fantastic access to many shopping accommodations, easy I-95 access and close to some of the best hospitals around! Pride of ownership is displayed throughout this quiet community and you will not be disappointed to put this home on your tour. Let's enter into this adorable home where we walk upstairs to enter into the main living spaces. The flooring boasts of hardwood floors throughout the main level. The flow from the living room into the dining room is perfect for hosting company in your new home. One thing you will immediately notice from the living and dining room area is the outdoor flow onto the 2 story deck overlooking the beautifully manicured lawn with outdoor entertainment written all over the place! You will not be disappointed with this view! As you continue your tour inside, you will also find the kitchen with spacious counter space for cooking. The Primary bedroom with custom ensuite and two spacious bedrooms are also located at the other end of the home. From here, let's head downstairs to enter the family room with the wood burning fireplace that can be used on cold winter nights! You will also notice a stone niche that is used to store your firewood! The spacious fourth bedroom, office/bonus room, laundry room with outdoor access and the garage is also located on the lower level. Now let's head outside from the family room and begin to envision many awesome memories taking place from entertaining your guests, relaxing on nice summer evenings and simply keeping the pride of ownership going with this amazing yard! Either way you look at it, you won't feel like you are so conveniently located to everything! Come and put this wonderful home on your tour and let's make new memories in this home! You will not be disappointed...
Sold for $435,000
$435,000
113 Woodrow Ave, Wilmington, DE 19803
4beds
2,507sqft
Single Family Residence
Built in 1973
9,148 Square Feet Lot
$484,200 Zestimate®
$174/sqft
$3,361 Estimated rent
Home value
$484,200
$445,000 - $523,000
$3,361/mo
Zestimate® history
Owner options
List your home for rent
$3,361/mo
Rent Zestimate®
Find your next renter with Zillow Rental Manager. Plus, with online applications, you can quickly screen prospective tenants – for free.
$3,361/mo
Rent Zestimate®
Refinance and save
$2,631/mo
Est. payment
Refinancing to a lower rate could help reduce your monthly payments and save thousands over the life of the loan.
$2,631/mo
Est. payment
Explore your selling options
Work with a Zillow partner agent
Leverage their expertise and Zillow's premium Showcase listings to get your home seen by more buyers.
Get startedList with your own agent
Get your home in front of millions of buyers by listing it on Zillow.
Learn how to do itSell it yourself
Take full control of how buyers see your home on Zillow by listing For Sale by Owner (FSBO).
List your homeWhat's special
Zillow last checked:
Listing updated:
Listed by:
Rick Hagar 302-738-2300,
Empower Real Estate, LLC,
Co-Listing Agent: Tyler M Andrews 302-983-8263,
Empower Real Estate, LLC
Bought with:
Monica Hill, RS347136
RE/MAX Associates-Wilmington
Source: Bright MLS,MLS#: DENC2066102
Facts & features
Interior
Bedrooms & bathrooms
- Bedrooms: 4
- Bathrooms: 3
- Full bathrooms: 2
- 1/2 bathrooms: 1
- Main level bathrooms: 2
- Main level bedrooms: 3
Rooms
- Room types: Living Room, Dining Room, Kitchen, Family Room, Laundry, Bonus Room
Basement
- Area: 882
Heating
- Central, Oil
Cooling
- Central Air, Electric
Appliances
- Included: Microwave, Dishwasher, Disposal, Dryer, Oven/Range - Electric, Refrigerator, Washer, Water Heater, Electric Water Heater
- Laundry: Lower Level, Laundry Room
Features
- Combination Kitchen/Dining
- Flooring: Wood
- Doors: Sliding Glass, Storm Door(s)
- Basement: Finished,Garage Access,Exterior Entry,Walk-Out Access,Windows
- Number of fireplaces: 1
- Fireplace features: Wood Burning
Interior area
- Total structure area: 2,507
- Total interior livable area: 2,507 sqft
- Finished area above ground: 1,625
- Finished area below ground: 882
Property
Parking
- Total spaces: 5
- Parking features: Garage Faces Front, Asphalt, Attached, Driveway
- Attached garage spaces: 1
- Uncovered spaces: 4
Accessibility
- Accessibility features: None
Features
- Levels: Two
- Stories: 2
- Patio & porch: Deck
- Exterior features: Chimney Cap(s)
- Pool features: None
Lot
- Size: 9,148 Square Feet
- Dimensions: 75.00 x 120.00
Details
- Additional structures: Above Grade, Below Grade, Outbuilding
- Parcel number: 06077.00430
- Zoning: NC6.5
- Special conditions: Standard
Construction
Type & style
- Home type: SingleFamily
- Architectural style: Ranch/Rambler
- Property subtype: Single Family Residence
Materials
- Brick, Asbestos
- Foundation: Slab
- Roof: Shingle
Condition
- Very Good
- New construction: No
- Year built: 1973
Utilities & green energy
- Electric: 200+ Amp Service
- Sewer: Public Sewer
- Water: Public
Community & HOA
Community
- Security: Exterior Cameras
- Subdivision: Mcdaniel Heights
HOA
- Has HOA: No
Location
- Region: Wilmington
Financial & listing details
- Price per square foot: $174/sqft
- Tax assessed value: $72,900
- Annual tax amount: $2,579
- Date on market: 8/7/2024
- Listing agreement: Exclusive Right To Sell
- Listing terms: Cash,Conventional,FHA,VA Loan
- Inclusions: All Appliances In Working But As-is Condition. Freestanding Freezer. Shed In As-is, Where-is Condition.
- Exclusions: Outdoor Ladder "chandelier". Personal Property
- Ownership: Fee Simple
Price history
| Date | Event | Price |
|---|---|---|
| 9/24/2024 | Sold | $435,000$174/sqft |
Source:  Bright MLS #DENC2066102 Report a problem Bright MLS #DENC2066102 Report a problem | ||
| 8/23/2024 | Pending sale | $435,000$174/sqft |
Source: Bright MLS #DENC2066102 Report a problem | ||
| 8/18/2024 | Contingent | $435,000$174/sqft |
Source: Bright MLS #DENC2066102 Report a problem | ||
| 8/7/2024 | Listed for sale | $435,000+36%$174/sqft |
Source: Bright MLS #DENC2066102 Report a problem | ||
| 2/18/2021 | Sold | $319,900$128/sqft |
Source: Public Record Report a problem | ||
| 11/20/2020 | Pending sale | $319,900$128/sqft |
Source: SCOTT REALTY GROUP #DENC513030 Report a problem | ||
| 11/11/2020 | Listed for sale | $319,900+29%$128/sqft |
Source: SCOTT REALTY GROUP #DENC513030 Report a problem | ||
| 5/10/2016 | Sold | $248,000-0.8%$99/sqft |
Source: Public Record Report a problem | ||
| 1/7/2016 | Price change | $249,900-2%$100/sqft |
Source: BHHS Fox & Roach #6557415 Report a problem | ||
| 10/5/2015 | Price change | $254,900-1.9%$102/sqft |
Source: BHHS Fox & Roach #6557415 Report a problem | ||
| 9/2/2015 | Price change | $259,900-3.7%$104/sqft |
Source: BHHS Fox & Roach #6557415 Report a problem | ||
| 6/16/2015 | Price change | $269,900-1.8%$108/sqft |
Source: BHHS Fox & Roach #6557415 Report a problem | ||
| 4/21/2015 | Listed for sale | $274,900+10%$110/sqft |
Source: BHHS Fox & Roach #6557415 Report a problem | ||
| 9/29/2008 | Sold | $249,900-2%$100/sqft |
Source: Public Record Report a problem | ||
| 8/3/2008 | Price change | $254,900-3.8%$102/sqft |
Source: Long and Foster Real Estate #5344340 Report a problem | ||
| 6/18/2008 | Price change | $264,900-1.9%$106/sqft |
Source: Long and Foster Real Estate #5344340 Report a problem | ||
| 5/27/2008 | Listed for sale | $270,000+10.2%$108/sqft |
Source: Long and Foster Real Estate #5344340 Report a problem | ||
| 9/28/2004 | Sold | $245,000$98/sqft |
Source: Public Record Report a problem | ||
Public tax history
| Year | Property taxes | Tax assessment |
|---|---|---|
| 2025 | -- | $396,900 +444.4% |
| 2024 | $2,774 +9.4% | $72,900 |
| 2023 | $2,536 -1.7% | $72,900 |
| 2022 | $2,579 +0% | $72,900 |
| 2021 | $2,579 0% | $72,900 |
| 2020 | $2,579 +0.1% | $72,900 |
| 2019 | $2,575 +6.1% | $72,900 |
| 2017 | $2,427 +0.1% | $72,900 |
| 2016 | $2,425 | $72,900 |
| 2015 | $2,425 +8.7% | $72,900 |
| 2014 | $2,231 | $72,900 |
| 2013 | -- | $72,900 |
| 2012 | -- | $72,900 |
| 2011 | -- | $72,900 |
| 2010 | -- | $72,900 |
| 2009 | -- | $72,900 |
| 2008 | -- | $72,900 |
| 2007 | -- | $72,900 |
| 2006 | -- | $72,900 |
| 2005 | -- | $72,900 |
| 2004 | -- | $72,900 |
| 2003 | -- | $72,900 |
| 2002 | -- | $72,900 |
| 2001 | -- | $72,900 |
Find assessor info on the county website
Neighborhood: 19803
Nearby homes
- $73,200-- bd-- ba-- sqft121 Woodrow Ave, Wilmington, DE 19803Off Market
- $447,2003 bd2 ba2k sqft111 Woodrow Ave, Wilmington, DE 19803Off Market

- $418,5003 bd3 ba2k sqft200 McDaniel Ave, Wilmington, DE 19803Off Market
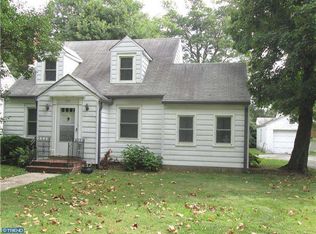
- $408,6003 bd2 ba1.9k sqft202 McDaniel Ave, Wilmington, DE 19803Off Market
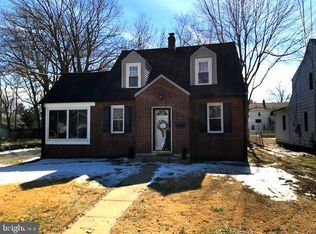
- $337,2003 bd1 ba1.4k sqft109 Woodrow Ave, Wilmington, DE 19803Off Market
- $275,7002 bd1 ba1.1k sqft110 McDaniel Ave, Wilmington, DE 19803Off Market
- $432,0003 bd3 ba2k sqft121 Woodrow Ave, Wilmington, DE 19803Off Market
- $479,8003 bd3 ba2k sqft116 Woodrow Ave, Wilmington, DE 19803Off Market
Nearby schools
GreatSchools rating
- 8/10Lombardy Elementary SchoolGrades: K-5Distance: 1 mi
- 5/10Springer Middle SchoolGrades: 6-8Distance: 0.7 mi
- 9/10Brandywine High SchoolGrades: 9-12Distance: 1.3 mi
Schools provided by the listing agent
- Elementary: Lombardy
- Middle: Springer
- High: Brandywine
- District: Brandywine
Source: Bright MLS. This data may not be complete. We recommend contacting the local school district to confirm school assignments for this home.
Get a cash offer in 3 minutes
Find out how much your home could sell for in as little as 3 minutes with a no-obligation cash offer.
Estimated market value
$484,200
Get a cash offer in 3 minutes
Find out how much your home could sell for in as little as 3 minutes with a no-obligation cash offer.
Estimated market value
$484,200
- Delaware
- New Castle County
- Wilmington
- 19803
- 113 Woodrow Ave
Nearby cities
Nearby neighborhoods
Nearby zip codes
Other Wilmington Topics
