This house is back on the market through no fault of its own, home inspection report will be available at scheduled viewings. Happy to work with buyer's agents. Charming 2,118 square foot brick and stone three bedroom, two bath ranch home, detached 23x23 garage with beautiful wood facing .44 +/- acre lot on a quiet, private street with only 3 houses. Comes with an interest in the wooded park, ensuring your view. Under a mile to the new bypass allowing easy access to I75, as well as just minutes to the Pinnacles, and historic downtown Berea. New windows, exterior doors, HVAC system, instant hot water tank, blown in insulation in attic, bathrooms and kitchen remodeled with new cabinets, gas stove, dishwasher, and microwave in 2021. New ceiling fans and light fixtures, gutters with leaf guards in 2022. Completely fenced with privacy fencing, new hot tub, private street and drive repaved in 2023. New gas fireplace, gas line & meter, utility sink, updated landscaping, flooring in master bedroom and bath in 2024. Custom-built in shelving and cabinets, hardwood floors in main living area. Spacious laundry/pantry room, screened in back porch with remote controlled blinds and ceiling fan, plenty of storage with 11 closets. Must have a pre-approved house loan letter to view house. This house is being sold as is, inspections welcomed. Lot and house square footage to be verified by buyer. Call to schedule a viewing time.
Sold for $365,000
$365,000
113 Woods Ln, Berea, KY 40403
3beds
2,118sqft
SingleFamily
Built in ----
0.44 Acres Lot
$370,900 Zestimate®
$172/sqft
$1,906 Estimated rent
Home value
$370,900
$352,000 - $389,000
$1,906/mo
Zestimate® history
Owner options
List your home for rent
$1,906/mo
Rent Zestimate®
Find your next renter with Zillow Rental Manager. Plus, with online applications, you can quickly screen prospective tenants – for free.
$1,906/mo
Rent Zestimate®
Refinance and save
$2,327/mo
Est. payment
Refinancing to a lower rate could help reduce your monthly payments and save thousands over the life of the loan.
$2,327/mo
Est. payment
Explore your selling options
Work with a Zillow partner agent
Leverage their expertise and Zillow's premium Showcase listings to get your home seen by more buyers.
Get startedList with your own agent
Get your home in front of millions of buyers by listing it on Zillow.
Learn how to do itSell it yourself
Take full control of how buyers see your home on Zillow by listing For Sale by Owner (FSBO).
List your homeWhat's special
Facts & features
Interior
Bedrooms & bathrooms
- Bedrooms: 3
- Bathrooms: 2
- Full bathrooms: 2
Heating
- Heat pump, Gas
Cooling
- Central
Appliances
- Included: Dishwasher, Dryer, Freezer, Garbage disposal, Microwave, Range / Oven, Refrigerator, Washer
Features
- Ceiling Fan(s), Window Blinds
- Flooring: Tile, Hardwood, Laminate
- Basement: None
- Attic: Access Only
- Has fireplace: Yes
Interior area
- Total interior livable area: 2,118 sqft
Property
Parking
- Parking features: Garage - Detached, Off-street
Features
- Exterior features: Stone, Brick, Cement / Concrete
- Has spa: Yes
- Has view: Yes
- View description: Park
Lot
- Size: 0.44 Acres
Details
- Parcel number: B01300040017
Construction
Type & style
- Home type: SingleFamily
Materials
- Stone
- Roof: Shake / Shingle
Utilities & green energy
- Sewer: Public Sewer
Community & HOA
Location
- Region: Berea
Financial & listing details
- Price per square foot: $172/sqft
- Tax assessed value: $300,000
- Annual tax amount: $2,829
Price history
| Date | Event | Price |
|---|---|---|
| 7/31/2025 | Sold | $365,000$172/sqft |
Source: Public Record Report a problem | ||
| 7/22/2025 | Pending sale | $365,000$172/sqft |
Source: Owner Report a problem | ||
| 7/1/2025 | Listed for sale | $365,000$172/sqft |
Source: Owner Report a problem | ||
| 6/16/2025 | Pending sale | $365,000$172/sqft |
Source: Owner Report a problem | ||
| 6/11/2025 | Listed for sale | $365,000+21.7%$172/sqft |
Source: Owner Report a problem | ||
| 9/17/2021 | Sold | $300,000+94.8%$142/sqft |
Source: Public Record Report a problem | ||
| 12/18/2019 | Sold | $154,000-6.7%$73/sqft |
Source: Public Record Report a problem | ||
| 11/21/2019 | Pending sale | $165,000$78/sqft |
Source: Area Real Estate, LLC #1921162 Report a problem | ||
| 10/22/2019 | Price change | $165,000-2.9%$78/sqft |
Source: Area Real Estate, LLC #1921162 Report a problem | ||
| 9/9/2019 | Listed for sale | $169,900$80/sqft |
Source: Area Real Estate, LLC #1921162 Report a problem | ||
Public tax history
| Year | Property taxes | Tax assessment |
|---|---|---|
| 2025 | $2,829 -1.6% | $300,000 |
| 2024 | $2,874 -1.2% | $300,000 |
| 2023 | $2,910 -0.3% | $300,000 |
| 2022 | $2,919 +91.3% | $300,000 +94.8% |
| 2021 | $1,526 +50.2% | $154,000 +54% |
| 2018 | $1,016 +1.1% | $100,000 |
| 2017 | $1,005 +0.8% | $100,000 |
| 2016 | $997 +2.5% | $100,000 |
| 2015 | $973 +13% | $100,000 |
| 2014 | $861 | $100,000 +11.1% |
| 2012 | $861 -0.2% | $90,000 |
| 2011 | $863 | $90,000 |
Find assessor info on the county website
Neighborhood: 40403
Nearby homes
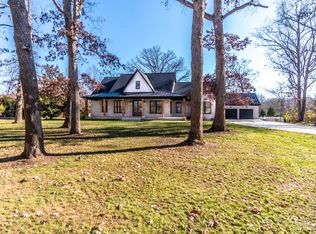
- $699,9003 bd3 ba2.2k sqft119 Woods Ln, Berea, KY 40403Sold
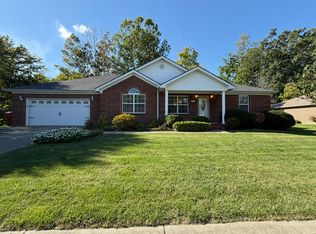
- $357,6003 bd3 ba2k sqft1016 Burnell Dr, Berea, KY 40403Off Market
- $485,0004 bd3 ba3.6k sqft107 Woods Ln, Berea, KY 40403Off Market
- $316,0004 bd3 ba2k sqft1014 Burnell Dr, Berea, KY 40403Sold
- $322,1003 bd2 ba1.6k sqft1012 Burnell Dr, Berea, KY 40403Off Market
- $--3 bd2 ba2.1k sqft113 Wood Ln, Berea, KY 40403Off Market
- $284,9003 bd2 ba1.6k sqft1018 Burnell Dr, Berea, KY 40403Off Market
- $340,5003 bd2 ba2.6k sqft1020 Burnell Dr, Berea, KY 40403Off Market
Nearby schools
GreatSchools rating
- 6/10Silver Creek Elementary SchoolGrades: PK-5Distance: 1.8 mi
- 7/10Foley Middle SchoolGrades: 6-8Distance: 1.9 mi
- 8/10Madison Southern High SchoolGrades: 9-12Distance: 1.9 mi
Schools provided by the listing agent
- Elementary: Silver Creek
- Middle: Foley
- High: Madison So
- District: Madison County
Source: The MLS. This data may not be complete. We recommend contacting the local school district to confirm school assignments for this home.


Get pre-qualified for a loan
At Zillow Home Loans, we can pre-qualify you in as little as 5 minutes with no impact to your credit score.An equal housing lender. NMLS #10287.
- Kentucky
- Madison County
- Berea
- 40403
- 113 Woods Ln
