
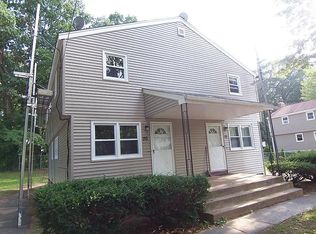
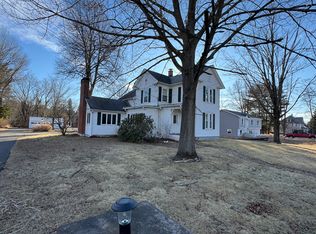
Welcome to 113 Worthington Rd a beautifully remolded home that offers 3 bedrooms and 3 full baths! No detail was spared, as the entire residence underwent a stunning gut renovation. The kitchen and all bathrooms showcase sleek quartz counters, elevating both style and functionality. When you open the front door, you will be impressed with the gorgeous venetian fireplace creating a warm and inviting ambiance. It has an open concept living room- dining room combination and a beautiful kitchen that has quartz countertops, all new stainless appliances, new cabinets with tasteful back splash and an island! The home also has a study or family room. Down the hallway you will find a full bath with 3 spacious bedrooms. The primary offers an ensuite that is absolutely stunning! The basement has new engineered vinyl floors and a full gorgeous bathroom with an amazing shower stall. There is a separate laundry area and plenty of storage. Location is ideal being close to parks, soccer fields and so much more that Glastonbury has to offer!
House for rent
Accepts Zillow applications
$4,200/mo
113 Worthington Rd, Glastonbury, CT 06033
3beds
3,020sqft
This listing now includes required monthly fees in the total monthly price. Price shown reflects the lease term provided. Learn more|
Single family residence
Available now
Cats, small dogs OK
Air conditioner, wall unit
In unit laundry
Attached garage parking
Baseboard
What's special
Plenty of storageSeparate laundry areaAll new stainless appliancesStudy or family room
- 25 days |
- -- |
- -- |
Zillow last checked:
Listing updated:
Travel times
Facts & features
Interior
Bedrooms & bathrooms
- Bedrooms: 3
- Bathrooms: 3
- Full bathrooms: 3
Heating
- Baseboard
Cooling
- Air Conditioner, Wall Unit
Appliances
- Included: Dishwasher, Freezer, Microwave Oven, Oven, Refrigerator
- Laundry: In Unit
Features
- Flooring: Hardwood
Interior area
- Total interior livable area: 3,020 sqft
Property
Parking
- Parking features: Attached, Garage
- Has attached garage: Yes
- Details: Contact manager
Details
- Additional structures: Garage(s)
- Parcel number: GLASMF4B7840LS0011
Construction
Type & style
- Home type: SingleFamily
- Property subtype: Single Family Residence
Community & HOA
Location
- Region: Glastonbury
Financial & listing details
- Lease term: 1 Year
Price history
| Date | Event | Price |
|---|---|---|
| 8/2/2026 | Price change | $4,200-6.7%$1/sqft |
Source: Zillow Rentals Report a problem | ||
| 7/7/2026 | Listed for rent | $4,500$1/sqft |
Source: Zillow Rentals Report a problem | ||
| 6/20/2026 | Listing removed | $4,500$1/sqft |
Source: Zillow Rentals Report a problem | ||
| 6/8/2026 | Listed for rent | $4,500+104.5%$1/sqft |
Source: Zillow Rentals Report a problem | ||
| 10/16/2023 | Sold | $395,000-4.8%$131/sqft |
Source:  Smart MLS #170583051 Report a problem Smart MLS #170583051 Report a problem | ||
| 9/13/2023 | Contingent | $415,000$137/sqft |
Source: Smart MLS #170583051 Report a problem | ||
| 8/2/2023 | Price change | $415,000+1.5%$137/sqft |
Source: Smart MLS #170583051 Report a problem | ||
| 7/8/2023 | Listed for sale | $409,000+2052.6%$135/sqft |
Source: Smart MLS #170583051 Report a problem | ||
| 6/20/2018 | Listing removed | $2,200$1/sqft |
Source: CENTURY 21 Classic Homes #170093042 Report a problem | ||
| 6/11/2018 | Listed for rent | $2,200$1/sqft |
Source: Century 21 Classic Homes #170093042 Report a problem | ||
| 7/21/1997 | Sold | $19,000$6/sqft |
Source: Public Record Report a problem | ||
Neighborhood: 06033
Nearby schools
GreatSchools rating
- 8/10Naubuc SchoolGrades: K-5Distance: 1.8 mi
- 8/10Smith Middle SchoolGrades: 6-8Distance: 0.1 mi
- 9/10Glastonbury High SchoolGrades: 9-12Distance: 1.9 mi