Location is everything! Graystone Landing is an exceptional, established, waterfront community just north of the Beaufort town limits. This property is situated on a cul-de-sac, has mature trees, and frontage on Russell's Creek. There are wonderful views of the Newport River and the Intracoastal Waterway from the home and the rear deck. Launch your canoe, kayak, or small skiff from your own private, creekfront dock. This desirable location is mere minutes from Beaufort with its Historic and Waterfront Districts, schools, unique shops, fine dining, and a public boat launch. Oceanfront beaches on Bogue Banks Island are about a 15-minute drive from this property. This three-bedroom home has a primary suite on the first floor. There is an automatic, whole-house generator that was installed in June of 2022. Components for the central HVAC system and the water heater were installed between 2017 and 2020. The crawl space was sealed, and a dehumidifier was installed. Other features include established landscaping with irrigation and a water-conditioning system. Property is a must-be-seen, special spot in this coastal county.
Sold for $510,000
$510,000
113 Wyndchase Lane, Beaufort, NC 28516
3beds
2,130sqft
Single Family Residence
Built in 1998
0.5 Acres Lot
$584,400 Zestimate®
$239/sqft
$3,732 Estimated rent
Home value
$584,400
$549,000 - $625,000
$3,732/mo
Zestimate® history
Owner options
List your home for rent
$3,732/mo
Rent Zestimate®
Find your next renter with Zillow Rental Manager. Plus, with online applications, you can quickly screen prospective tenants – for free.
$3,732/mo
Rent Zestimate®
Refinance and save
$2,975/mo
Est. payment
Refinancing to a lower rate could help reduce your monthly payments and save thousands over the life of the loan.
$2,975/mo
Est. payment
Explore your selling options
Work with a Zillow partner agent
Leverage their expertise and Zillow's premium Showcase listings to get your home seen by more buyers.
Get startedList with your own agent
Get your home in front of millions of buyers by listing it on Zillow.
Learn how to do itSell it yourself
Take full control of how buyers see your home on Zillow by listing For Sale by Owner (FSBO).
List your homeWhat's special
Established landscapingMature treesUnique shopsSmall skiffFine diningCentral hvac systemWhole-house generator
Zillow last checked:
Listing updated:
Listed by:
Ryan G Butt 252-342-7954,
Putnam Real Estate
Bought with:
Beach Life Properties Team, 245743
Bluewater Real Estate - EI
Source: Hive MLS,MLS#: 100371799 Originating MLS: Carteret County Association of Realtors
Originating MLS: Carteret County Association of RealtorsFacts & features
Interior
Bedrooms & bathrooms
- Bedrooms: 3
- Bathrooms: 3
- Full bathrooms: 2
- 1/2 bathrooms: 1
Rooms
- Room types: Living Room, Dining Room, Kitchen, Sunroom, Master Bedroom, Bedroom 2, Bedroom 3, Bonus Room
Primary bedroom
- Level: First
- Dimensions: 13.12 x 13.04
Bedroom 2
- Level: Second
- Dimensions: 14.25 x 13.04
Bedroom 3
- Level: Second
- Dimensions: 14.25 x 8.54
Bonus room
- Level: Second
- Dimensions: 11.81 x 11.9
Dining room
- Level: First
- Dimensions: 13.08 x 9.67
Kitchen
- Level: First
- Dimensions: 13.08 x 10
Living room
- Level: First
- Dimensions: 26.96 x 15.96
Sunroom
- Level: First
- Dimensions: 11.52 x 14.64
Heating
- Forced Air, Electric
Cooling
- Attic Fan, Central Air
Appliances
- Included: Electric Oven, Built-In Microwave, Water Softener, Refrigerator, Humidifier, Dishwasher
- Laundry: Dryer Hookup, Washer Hookup
Features
- Master Downstairs, Solid Surface, Whole-Home Generator, Ceiling Fan(s), Blinds/Shades
- Flooring: Carpet, Laminate, Tile
- Windows: Skylight(s), Thermal Windows
- Basement: None
- Attic: Scuttle,Pull Down Stairs
- Has fireplace: No
- Fireplace features: None
Interior area
- Total structure area: 2,130
- Total interior livable area: 2,130 sqft
Property
Parking
- Total spaces: 1.5
- Parking features: Concrete, Garage Door Opener, On Site
- Uncovered spaces: 1
Features
- Levels: One and One Half
- Stories: 1
- Patio & porch: Covered, Deck, Porch
- Exterior features: Shutters - Board/Hurricane, Irrigation System
- Fencing: Split Rail
- Has view: Yes
- View description: Creek/Stream, ICW, River
- Has water view: Yes
- Water view: Creek/Stream,River
- Waterfront features: Boat Dock
- Frontage type: Creek
Lot
- Size: 0.5 Acres
- Dimensions: 54.12 x 56.57 x 219.80 x 6.58 x 49.65 x 38.36 x 221.48
- Features: Cul-De-Sac, Boat Dock
Details
- Parcel number: 730701255802000
- Zoning: R-15M
- Special conditions: Standard
- Other equipment: Generator
Construction
Type & style
- Home type: SingleFamily
- Property subtype: Single Family Residence
Materials
- See Remarks, Vinyl Siding
- Foundation: Block, Crawl Space
- Roof: Architectural Shingle
Condition
- New construction: No
- Year built: 1998
Utilities & green energy
- Sewer: Septic Tank
- Water: Public, Well
- Utilities for property: Water Available
Community & HOA
Community
- Security: Security Lights
- Subdivision: Graystone Landing
HOA
- Has HOA: Yes
- Amenities included: Waterfront Community, Park, Street Lights, Trail(s)
- HOA fee: $575 monthly
- HOA name: Graystone Lndg
- HOA phone: 252-241-5702
Location
- Region: Beaufort
Financial & listing details
- Price per square foot: $239/sqft
- Tax assessed value: $241,142
- Annual tax amount: $1,121
- Date on market: 5/3/2025
- Cumulative days on market: 167 days
- Listing agreement: Exclusive Right To Sell
- Listing terms: Cash,Conventional,FHA,USDA Loan,VA Loan
- Road surface type: Paved
Price history
| Date | Event | Price |
|---|---|---|
| 10/2/2023 | Sold | $510,000-2.9%$239/sqft |
Source:  Hive MLS #100371799 Report a problem Hive MLS #100371799 Report a problem | ||
| 8/14/2023 | Pending sale | $525,000$246/sqft |
Source: Hive MLS #100371799 Report a problem | ||
| 8/1/2023 | Price change | $525,000-7.9%$246/sqft |
Source: Hive MLS #100371799 Report a problem | ||
| 7/12/2023 | Price change | $570,000-4.2%$268/sqft |
Source: Hive MLS #100371799 Report a problem | ||
| 5/18/2023 | Price change | $595,000-5.4%$279/sqft |
Source: Hive MLS #100371799 Report a problem | ||
| 3/27/2023 | Price change | $629,000-4.6%$295/sqft |
Source: Hive MLS #100371799 Report a problem | ||
| 3/1/2023 | Listed for sale | $659,000$309/sqft |
Source: Hive MLS #100371799 Report a problem | ||
Public tax history
| Year | Property taxes | Tax assessment |
|---|---|---|
| 2025 | $2,010 +54.2% | $546,427 +126.6% |
| 2024 | $1,304 -5.4% | $241,142 |
| 2023 | $1,378 +1.8% | $241,142 |
| 2022 | $1,354 +13.1% | $241,142 +11.6% |
| 2021 | $1,197 -4.8% | $216,109 -10.4% |
| 2020 | $1,257 +9.5% | $241,142 +3.8% |
| 2019 | $1,148 | $232,372 +0.8% |
| 2017 | $1,148 -10% | $230,557 |
| 2016 | $1,275 | $230,557 |
| 2015 | $1,275 +1.8% | $230,557 -5.9% |
| 2014 | $1,252 | $244,999 |
| 2013 | -- | $244,999 |
| 2012 | -- | -- |
| 2011 | -- | -- |
| 2010 | -- | $256,026 |
| 2009 | -- | $256,026 |
Find assessor info on the county website
Neighborhood: 28516
Nearby homes
- $793,7003 bd2 ba3.7k sqft111 Wyndchase Ln, Beaufort, NC 28516Off Market
- $900,0003 bd2 ba2.1k sqft112 Wyndchase Ln, Beaufort, NC 28516Sold
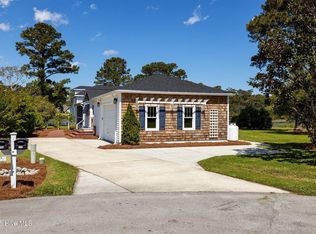
- $210,0000.72 Acres110 Wyndchase Ln, Beaufort, NC 28516Sold
- $--0.72 Acres110 Wyndchase Ln LOT 63, Beaufort, NC 28516Off Market
- $210,0000.58 Acres210 Mary Gray Farm Rd #A, Beaufort, NC 28516Sold
- $210,0000.581 Acres210 Mary Gray Farm Rd, Beaufort, NC 28516Sold
- $220,0000.663 Acres214 Mary Gray Farm Rd, Beaufort, NC 28516Sold
- $220,0000.66 Acres214 Mary Gray Farm Rd #B, Beaufort, NC 28516Sold
Nearby schools
GreatSchools rating
- 9/10Beaufort Elementary SchoolGrades: PK-5Distance: 2.1 mi
- 4/10Beaufort Middle SchoolGrades: 6-8Distance: 2.2 mi
- 8/10East Carteret High SchoolGrades: 9-12Distance: 1.9 mi
Get a cash offer in 3 minutes
Find out how much your home could sell for in as little as 3 minutes with a no-obligation cash offer.
Estimated market value
$584,400
Get a cash offer in 3 minutes
Find out how much your home could sell for in as little as 3 minutes with a no-obligation cash offer.
Estimated market value
$584,400
- North Carolina
- Carteret County
- Beaufort
- 28516
- 113 Wyndchase Lane
Nearby cities
Nearby zip codes
Other Beaufort Topics
