Skip main navigation
Sold for $300,000
  • $300,000

    113 Yates Mill St, Raeford, NC 28376

    4beds
    2,300sqft
    Single Family Residence
    Built in 2016
    -- sqft lot
    $318,600 Zestimate®
    $130/sqft
    $2,197 Estimated rent

    Home value

    $318,600

    $303,000 - $335,000

    $2,197/mo

    Zestimate® history
    Loading
    Loading...

    Owner options

    List your home for rent

    $2,197/mo

    Rent Zestimate®

    Find your next renter with Zillow Rental Manager. Plus, with online applications, you can quickly screen prospective tenants – for free.

    Learn more

    $2,197/mo

    Rent Zestimate®

    Refinance and save

    $2,047/mo

    Est. payment

    Refinancing to a lower rate could help reduce your monthly payments and save thousands over the life of the loan.

    See today's rates

    $2,047/mo

    Est. payment

    Explore your selling options

    Work with a Zillow partner agent

    Leverage their expertise and Zillow's premium Showcase listings to get your home seen by more buyers.

    Get started

    List with your own agent

    Get your home in front of millions of buyers by listing it on Zillow.

    Learn how to do it

    Sell it yourself

    Take full control of how buyers see your home on Zillow by listing For Sale by Owner (FSBO).

    List your home

    What's special

    Covered front porchSeparate showerGenerous spacePrivacy-fenced backyardGranite countertopsLow-maintenance lotTwo-car garage
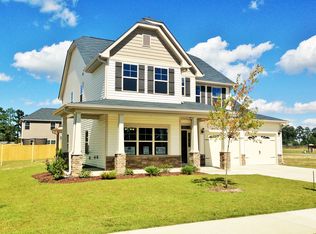
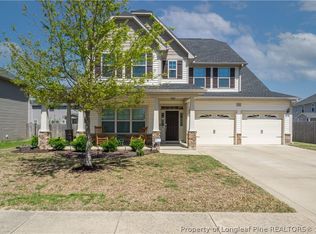
    This spacious 4-bedroom, 2.5-bath offers about 2,300 square feet of well-designed living space in the established Wedgefield subdivision of Raeford, NC. Conveniently located near Fort Liberty and the shops and services along Raeford Road, this two-story home blends function, comfort, and value. The main level features an open-concept layout with a large living and dining area, ideal for everyday living and entertaining. The kitchen is equipped with granite countertops, a ceramic tile backsplash, a walk-in pantry, and a solid foundation for those who want to personalize their space. Upstairs, all four bedrooms offer generous space, including a large primary suite with a walk-in closet, double vanity, garden tub, and separate shower. A second-floor laundry room adds convenience for busy households. The home also includes a two-car garage, a privacy-fenced backyard, and a covered front porch. Located on a low-maintenance lot with sidewalks, this home fits the needs of a variety of buyers. With some fresh paint, carpet cleaning or replacement, and updated appliances, this home has excellent potential and can be transformed into a long-term investment or personalized residence. Priced below comparable homes in the area, it presents a valuable opportunity for buyers looking to gain space and equity with minimal upfront improvements. Ideal for first-time buyers, investors, or military families, this home offers the same size and layout as homes priced significantly higher, but with the flexibility to make it your own—at a price that reflects today’s market. Schedule your showing today and explore the value and potential this home offers. Home sold as-is, where is

    Zillow last checked:

    Listing updated:

    Listed by:

    CHRISTINA DOUGLAS,

    DOUGLAS REAL ESTATE

    Bought with:

    JESSICA DESHOTEL, 340959

    BLUE HOME REALTY

    Source: LPRMLS,MLS#: 746487MLS LogoOriginating MLS: Longleaf Pine Realtors

    Facts & features

    Interior

    Bedrooms & bathrooms
    • Bedrooms: 4
    • Bathrooms: 3
    • Full bathrooms: 2
    • 1/2 bathrooms: 1
    Heating
    • Heat Pump
    Cooling
    • Central Air, Electric
    Appliances
    • Included: Dishwasher, Disposal, Microwave, Range
    • Laundry: Washer Hookup, Dryer Hookup
    Features
    • Cathedral Ceiling(s), Separate/Formal Dining Room, Entrance Foyer, Eat-in Kitchen, Granite Counters, Garden Tub/Roman Tub, Kitchen Island, Separate Shower, Vaulted Ceiling(s), Walk-In Closet(s)
    • Flooring: Carpet, Ceramic Tile, Laminate
    • Windows: Insulated Windows
    • Number of fireplaces: 1
    • Fireplace features: Gas, Gas Log, Vented
    Interior area
    • Total interior livable area: 2,300 sqft

    Property

    Parking
    • Total spaces: 2
    • Parking features: Attached, Garage
    • Attached garage spaces: 2
    Features
    • Levels: Two
    • Stories: 2
    • Patio & porch: Covered, Porch
    Lot
    • Features: < 1/4 Acre
    Details
    • Parcel number: 49466020149
    • Zoning description: R10 - Residential District
    • Special conditions: VA Owned

    Construction

    Type & style
    • Home type: SingleFamily
    • Architectural style: Two Story
    • Property subtype: Single Family Residence
    Materials
    • Stone Veneer, Vinyl Siding
    • Foundation: Slab
    Condition
    • New construction: No
    • Year built: 2016

    Utilities & green energy

    • Sewer: County Sewer
    • Water: Public

    Community & HOA

    Community
    • Features: Gutter(s)
    • Security: Security System, Smoke Detector(s)
    • Subdivision: Wedgefield
    HOA
    • Has HOA: Yes
    • HOA fee: $264 annually
    • HOA name: Wedgefield Owners Association
    Location
    • Region: Raeford

    Financial & listing details

    • Price per square foot: $130/sqft
    • Tax assessed value: $250,320
    • Annual tax amount: $2,158
    • Date on market: 7/3/2025
    • Cumulative days on market: 20 days
    • Listing terms: New Loan
    • Inclusions: N/A
    • Exclusions: N/A
    • Ownership: Less than a year

    Price history

    DateEventPrice
    8/29/2025Sold$300,000-1.3%$130/sqft
    Source: LPRMLS #746487 Report a problem
    7/23/2025Pending sale$303,900+9.4%$132/sqft
    Source: LPRMLS #746487 Report a problem
    7/3/2025Sold$277,786-8.6%$121/sqft
    Source: Public Record Report a problem
    7/3/2025Listed for sale$303,900+36.6%$132/sqft
    Source: LPRMLS #746487 Report a problem
    6/5/2017Sold$222,400$97/sqft
    Source: LPRMLS #466854 Report a problem

    Public tax history

    YearProperty taxesTax assessment
    2025$2,158 $250,320
    2024$2,158 $250,320
    2023$2,158 $250,320
    2022$2,158 +17.1%$250,320 +21.3%
    2021$1,842 +0.1%$206,300
    2020$1,840 $206,300
    2019$1,840 +465.6%$206,300
    2018$325 $206,300
    2017$325 $206,300 +415.8%
    2016$325 $40,000
    2015$325 $40,000
    2014$325 $40,000
    Find assessor info on the county website

    Neighborhood: 28376

    Nearby schools

    GreatSchools rating
    Schools provided by the listing agent
    • Elementary: Upchurch Elementary
    • Middle: East Hoke Middle School
    • High: Hoke County High School

    Source: LPRMLS. This data may not be complete. We recommend contacting the local school district to confirm school assignments for this home.

    Get a cash offer in 3 minutes
    Find out how much your home could sell for in as little as 3 minutes with a no-obligation cash offer.
    Estimated market value
    $318,600
    Get a cash offer in 3 minutes
    Find out how much your home could sell for in as little as 3 minutes with a no-obligation cash offer.
    Estimated market value
    $318,600