Skip main navigation
Sold for $294,000
  • $294,000

    113 Yellow Pine Dr, Anderson, SC 29626

    3beds
    1,563sqft
    Single Family Residence
    Built in 2005
    1.09 Acres Lot
    $306,200 Zestimate®
    $188/sqft
    $1,546 Estimated rent

    Home value

    $306,200

    $260,000 - $361,000

    $1,546/mo

    Zestimate® history
    Loading
    Loading...

    Owner options

    List your home for rent

    $1,546/mo

    Rent Zestimate®

    Find your next renter with Zillow Rental Manager. Plus, with online applications, you can quickly screen prospective tenants – for free.

    Learn more

    $1,546/mo

    Rent Zestimate®

    Refinance and save

    $1,708/mo

    Est. payment

    Refinancing to a lower rate could help reduce your monthly payments and save thousands over the life of the loan.

    See today's rates

    $1,708/mo

    Est. payment

    Explore your selling options

    Work with a Zillow partner agent

    Leverage their expertise and Zillow's premium Showcase listings to get your home seen by more buyers.

    Get started

    List with your own agent

    Get your home in front of millions of buyers by listing it on Zillow.

    Learn how to do it

    Sell it yourself

    Take full control of how buyers see your home on Zillow by listing For Sale by Owner (FSBO).

    List your home

    What's special

    Peaceful surroundingsBeautiful rural settingSpacious kitchenOpen-concept flowEn-suite bathGenerous counter spaceLevel corner lot
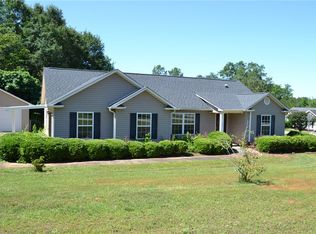
    Peaceful Living, All on One Level! Enjoy the ease of one-level living in this open and airy home, perfectly nestled in a beautiful rural setting. With 4 bedrooms or 3 bedrooms plus a flexible office/bonus room, this layout offers both space and versatility to fit your lifestyle. Step into the oversized living room featuring a soaring cathedral ceiling and an open-concept flow into the spacious kitchen and dining area perfect for entertaining or everyday living. The kitchen is thoughtfully designed with abundant cabinetry and generous counter space, ideal for cooking, gathering, and showcasing your favorite gadgets. The private primary suite is conveniently located just off the kitchen, offering a peaceful retreat with its own en-suite bath and walk-in closet, separate from the other bedrooms for added privacy. Outside, enjoy the serenity of 1.09 acres on a level corner lot, offering plenty of space and privacy for outdoor gatherings, gardening, or simply soaking in the peaceful surroundings.

    Zillow last checked:

    Listing updated:

    Listed by:

    Sherry Traynum 864-376-6336,

    Howard Hanna Allen Tate/Pine to Palm Realty

    Bought with:

    Melissa Powell, 122119

    Howard Hanna Allen Tate/Pine to Palm Realty

    Source: WUMLS,MLS#: 20287129MLS LogoOriginating MLS: Western Upstate Association of Realtors

    Facts & features

    Interior

    Bedrooms & bathrooms
    • Bedrooms: 3
    • Bathrooms: 2
    • Full bathrooms: 2
    • Main level bathrooms: 2
    • Main level bedrooms: 4
    Heating
    • Heat Pump
    Cooling
    • Heat Pump
    Appliances
    • Laundry: Washer Hookup, Electric Dryer Hookup
    Features
    • Ceiling Fan(s), Cathedral Ceiling(s), Dressing Area, Garden Tub/Roman Tub, Bath in Primary Bedroom, Main Level Primary, Pull Down Attic Stairs, Tub Shower, Walk-In Closet(s), Walk-In Shower
    • Flooring: Carpet, Ceramic Tile, Luxury Vinyl Plank
    • Doors: Storm Door(s)
    • Windows: Insulated Windows, Tilt-In Windows, Vinyl
    • Basement: None
    Interior area
    • Total structure area: 1,563
    • Total interior livable area: 1,563 sqft
    • Finished area above ground: 1,563
    • Finished area below ground: 0

    Property

    Parking
    • Total spaces: 2
    • Parking features: Attached, Garage, Driveway, Garage Door Opener
    • Attached garage spaces: 2
    Accessibility
    • Accessibility features: Low Threshold Shower
    Features
    • Levels: One
    • Stories: 1
    • Patio & porch: Deck, Front Porch
    • Exterior features: Deck, Sprinkler/Irrigation, Porch, Storm Windows/Doors
    Lot
    • Size: 1.09 Acres
    • Features: Corner Lot, Level, Outside City Limits, Subdivision
    Details
    • Parcel number: 0720702001

    Construction

    Type & style
    • Home type: SingleFamily
    • Architectural style: Ranch
    • Property subtype: Single Family Residence
    Materials
    • Vinyl Siding
    • Foundation: Slab
    • Roof: Architectural,Shingle
    Condition
    • Year built: 2005

    Utilities & green energy

    • Sewer: Septic Tank
    • Water: Public
    • Utilities for property: Cable Available, Electricity Available, Septic Available, Water Available

    Community & neighborhood

    Security
    • Security features: Smoke Detector(s)
    Community
    • Community features: Short Term Rental Allowed
    Location
    • Region: Anderson
    • Subdivision: Maplewood

    HOA & financial

    HOA
    • Has HOA: No

    Other

    Other facts
    • Listing agreement: Exclusive Right To Sell
    • Listing terms: USDA Loan

    Price history

    DateEventPrice
    5/28/2025Sold$294,000-0.3%$188/sqft
    Source: WUMLS #20287129 Report a problem
    5/8/2025Contingent$295,000$189/sqft
    Source: WUMLS #20287129 Report a problem
    5/3/2025Listed for sale$295,000+115.3%$189/sqft
    Source: WUMLS #20287129 Report a problem
    10/8/2015Sold$137,000$88/sqft
    Source: WUMLS #20168593 Report a problem
    8/24/2015Listed for sale$137,000+28%$88/sqft
    Source: Western Upstate KW #20168593 Report a problem
    7/3/2008Sold$107,000+4180%$68/sqft
    Source: Public Record Report a problem
    11/29/2007Sold$2,500-97.9%$2/sqft
    Source: Public Record Report a problem
    4/7/2006Sold$120,000$77/sqft
    Source: Public Record Report a problem

    Public tax history

    YearProperty taxesTax assessment
    2024$2,188 +1.3%$6,980
    2023$2,160 +2.6%$6,980
    2022$2,105 +10%$6,980 +16.5%
    2021$1,913 +169.8%$5,990
    2020$709 $5,990
    2019$709 $5,990
    2018$709 -1.6%$5,990
    2017$721 $5,990 +4.9%
    2016-- $5,710
    2015-- $5,710
    2014-- $5,710
    2013-- $5,710 -1.4%
    2012-- $5,790
    2011-- $5,790
    2010-- $5,790
    2009-- $5,790
    2008-- $5,790
    2007-- $5,790 +42.3%
    2006-- $4,070 +473.2%
    2005-- $710 +914.3%
    2004-- $70 -69.6%
    2003-- $230
    2002-- --

    Find assessor info on the county website

    Neighborhood: 29626

    Nearby schools

    GreatSchools rating
    Schools provided by the listing agent
    • Elementary: Mclees Elem
    • Middle: Robert Anderson Middle
    • High: Westside High

    Source: WUMLS. This data may not be complete. We recommend contacting the local school district to confirm school assignments for this home.

    Get a cash offer in 3 minutes
    Find out how much your home could sell for in as little as 3 minutes with a no-obligation cash offer.
    Estimated market value
    $306,200
    Get a cash offer in 3 minutes
    Find out how much your home could sell for in as little as 3 minutes with a no-obligation cash offer.
    Estimated market value
    $306,200