Welcome home to timeless charm and easy coastal living. This beautifully maintained brick ranch sits on nearly half an acre in one of Wilmington's most convenient locations and offers space, comfort, and a layout that just feels right. Step inside and you'll be greeted by glowing hardwood floors, plantation shutters, and a soft, natural light that flows through the open living and dining spaces. The living room centers around a cozy gas-log fireplace, perfect for quiet evenings or laughter with friends. The kitchen blends style and function with crisp white cabinetry, quartz countertops, stainless appliances, and a gas range for the home chef. The spacious primary suite provides a calm retreat, complete with dual vanities, a soaking tub, a tiled walk-in shower, and a custom closet. Two additional bedrooms share a full bath, while the dedicated office and versatile flex room offer options for work, hobbies, or relaxation. Step out back and discover your private escape with an expansive deck, outdoor shower, and fire pit area surrounded by mature trees and fresh coastal air. An additional detached two-car garage with workshop space gives you room for projects, storage, and all your toys. With a roof less than 10yo, a tankless water heater, and an HVAC system under six years old, this home is as practical as it is beautiful. Located near midtown, Trails End Boat Ramp, and The Pointe at Barclay, you're minutes from shopping, dining, and Wilmington's stunning beaches. This is the kind of home that feels good the moment you walk in, the kind where life happens naturally and memories come easy.
Sold for $565,000
$565,000
113 Yorkshire Lane, Wilmington, NC 28409
3beds
2,116sqft
Single Family Residence
Built in 1966
0.45 Acres Lot
$561,100 Zestimate®
$267/sqft
$3,100 Estimated rent
Home value
$561,100
$522,000 - $606,000
$3,100/mo
Zestimate® history
Owner options
List your home for rent
$3,100/mo
Rent Zestimate®
Find your next renter with Zillow Rental Manager. Plus, with online applications, you can quickly screen prospective tenants – for free.
$3,100/mo
Rent Zestimate®
Refinance and save
$3,349/mo
Est. payment
Refinancing to a lower rate could help reduce your monthly payments and save thousands over the life of the loan.
$3,349/mo
Est. payment
Explore your selling options
Work with a Zillow partner agent
Leverage their expertise and Zillow's premium Showcase listings to get your home seen by more buyers.
Get startedList with your own agent
Get your home in front of millions of buyers by listing it on Zillow.
Learn how to do itSell it yourself
Take full control of how buyers see your home on Zillow by listing For Sale by Owner (FSBO).
List your homeWhat's special
Natural lightCozy gas-log fireplaceGlowing hardwood floorsExpansive deckTiled walk-in showerMature treesGas range
Zillow last checked:
Listing updated:
Listed by:
Christa C Preville 910-297-2623,
Keller Williams Innovate-Wilmington
Bought with:
Kristen Lueck, 344665
Compass Carolinas LLC
Source: Hive MLS,MLS#: 100538722 Originating MLS: Cape Fear Realtors MLS, Inc.
Originating MLS: Cape Fear Realtors MLS, Inc.Facts & features
Interior
Bedrooms & bathrooms
- Bedrooms: 3
- Bathrooms: 3
- Full bathrooms: 2
- 1/2 bathrooms: 1
Rooms
- Room types: Master Bedroom, Bedroom 2, Bedroom 3, Living Room, Dining Room, Laundry, Office, Bonus Room
Heating
- Heat Pump, Fireplace(s), Electric
Cooling
- Central Air, Heat Pump
Appliances
- Included: Vented Exhaust Fan, Mini Refrigerator, Gas Cooktop, Refrigerator, Range, Disposal, Dishwasher
- Laundry: Laundry Room
Features
- Walk-in Closet(s), Entrance Foyer, Ceiling Fan(s), Walk-in Shower, Blinds/Shades, Gas Log, Walk-In Closet(s)
- Flooring: LVT/LVP, Tile, Wood
- Attic: Floored,Pull Down Stairs
- Has fireplace: Yes
- Fireplace features: Gas Log
Interior area
- Total structure area: 2,116
- Total interior livable area: 2,116 sqft
Property
Parking
- Total spaces: 4
- Parking features: Garage Faces Side, Garage Faces Front, Attached, Detached, Garage Door Opener
- Attached garage spaces: 4
Features
- Levels: One
- Stories: 1
- Patio & porch: Deck
- Exterior features: Outdoor Shower
- Fencing: Back Yard
- Has view: Yes
- View description: See Remarks
- Frontage type: See Remarks
Lot
- Size: 0.45 Acres
- Dimensions: 167 x 132 x 130 x 137
Details
- Additional structures: Shower, Second Garage, Storage, Workshop
- Parcel number: R07107002017000
- Zoning: R-15
- Special conditions: Standard
Construction
Type & style
- Home type: SingleFamily
- Property subtype: Single Family Residence
Materials
- Brick
- Foundation: Crawl Space
- Roof: Shingle
Condition
- New construction: No
- Year built: 1966
Utilities & green energy
- Sewer: Public Sewer
- Water: Public
- Utilities for property: Sewer Connected, Water Connected
Community & HOA
Community
- Security: Smoke Detector(s)
- Subdivision: Lansdowne Estates
HOA
- Has HOA: No
Location
- Region: Wilmington
Financial & listing details
- Price per square foot: $267/sqft
- Tax assessed value: $501,900
- Annual tax amount: $2,953
- Date on market: 11/20/2025
- Cumulative days on market: 11 days
- Listing agreement: Exclusive Right To Sell
- Listing terms: Cash,Conventional,FHA,VA Loan
Price history
| Date | Event | Price |
|---|---|---|
| 1/6/2026 | Sold | $565,000-1.7%$267/sqft |
Source:  Hive MLS #100538722 Report a problem Hive MLS #100538722 Report a problem | ||
| 11/21/2025 | Listing removed | $575,000$272/sqft |
Source: Hive MLS #100538722 Report a problem | ||
| 11/20/2025 | Listed for sale | $575,000$272/sqft |
Source: Hive MLS #100538722 Report a problem | ||
| 11/5/2025 | Contingent | $575,000$272/sqft |
Source: Hive MLS #100538722 Report a problem | ||
| 10/30/2025 | Listed for sale | $575,000+17.6%$272/sqft |
Source: Hive MLS #100538722 Report a problem | ||
| 7/19/2023 | Sold | $489,000-2.2%$231/sqft |
Source: Hive MLS #100389598 Report a problem | ||
| 6/16/2023 | Pending sale | $500,000$236/sqft |
Source: Hive MLS #100389598 Report a problem | ||
| 6/14/2023 | Listed for sale | $500,000+106.2%$236/sqft |
Source: Hive MLS #100389598 Report a problem | ||
| 9/13/2017 | Sold | $242,500-6.4%$115/sqft |
Source: Public Record Report a problem | ||
| 8/6/2017 | Pending sale | $259,000$122/sqft |
Source: Coldwell Banker Sea Coast Advantage #100071167 Report a problem | ||
| 7/4/2017 | Listed for sale | $259,000$122/sqft |
Source: Coldwell Banker Sea Coast Advantage #100071167 Report a problem | ||
Public tax history
| Year | Property taxes | Tax assessment |
|---|---|---|
| 2025 | $2,954 +16.7% | $501,900 +72.5% |
| 2024 | $2,531 +6.2% | $290,900 +3.2% |
| 2023 | $2,382 -0.6% | $281,900 |
| 2022 | $2,396 -0.7% | $281,900 |
| 2021 | $2,413 -1.2% | $281,900 +21.6% |
| 2020 | $2,442 +0.6% | $231,800 +0.6% |
| 2019 | $2,427 | $230,400 |
| 2018 | $2,427 | $230,400 |
| 2017 | $2,427 +7.9% | $230,400 +13.4% |
| 2016 | $2,250 +4.6% | $203,100 |
| 2015 | $2,151 +4.4% | $203,100 |
| 2014 | $2,059 | $203,100 |
| 2013 | -- | $203,100 |
| 2012 | -- | $203,100 -16.6% |
| 2011 | -- | $243,544 |
| 2010 | -- | $243,544 |
| 2009 | -- | -- |
| 2008 | -- | -- |
| 2007 | -- | -- |
| 2005 | -- | $164,201 +2% |
| 2004 | -- | $160,929 +3.1% |
| 2003 | -- | $156,037 |
| 2002 | -- | $156,037 |
| 2001 | -- | $156,037 |
| 2000 | -- | $156,037 |
Find assessor info on the county website
Neighborhood: Lansdowne
Nearby homes
- $497,7005 bd3 ba2k sqft114 Cromwell Cir, Wilmington, NC 28409Off Market
- $453,2003 bd2 ba1.7k sqft109 Yorkshire Ln, Wilmington, NC 28409Off Market
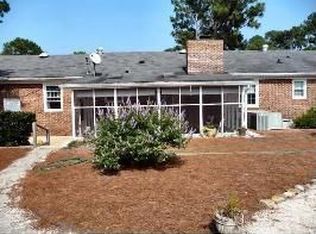
- $472,0003 bd2 ba2.3k sqft117 Yorkshire Ln, Wilmington, NC 28409Off Market
- $477,1005 bd3 ba2.3k sqft110 Cromwell Cir, Wilmington, NC 28409Off Market

- $402,0003 bd2 ba1.7k sqft118 Yorkshire Ln, Wilmington, NC 28409Sold
- $380,0003 bd2 ba1.7k sqft114 Yorkshire Ln, Wilmington, NC 28409Sold
- $468,5004 bd3 ba2.2k sqft122 Yorkshire Ln, Wilmington, NC 28409Off Market
- $408,6003 bd2 ba1.9k sqft105 Yorkshire Ln, Wilmington, NC 28409Off Market
Nearby schools
GreatSchools rating
- 6/10Holly Tree ElementaryGrades: K-5Distance: 1.7 mi
- 6/10Roland-Grise Middle SchoolGrades: 6-8Distance: 2.6 mi
- 6/10John T Hoggard HighGrades: 9-12Distance: 2.2 mi
Schools provided by the listing agent
- Elementary: Holly Tree
- Middle: Roland Grise
- High: Hoggard
Source: Hive MLS. This data may not be complete. We recommend contacting the local school district to confirm school assignments for this home.
Get a cash offer in 3 minutes
Find out how much your home could sell for in as little as 3 minutes with a no-obligation cash offer.
Estimated market value
$561,100
Get a cash offer in 3 minutes
Find out how much your home could sell for in as little as 3 minutes with a no-obligation cash offer.
Estimated market value
$561,100
- North Carolina
- New Hanover County
- Wilmington
- 28409
- Lansdowne
- 113 Yorkshire Lane
Nearby cities
Nearby neighborhoods
Nearby zip codes
Other Wilmington Topics
