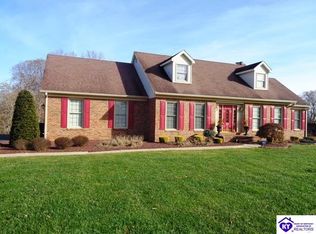
Property under contract seller will allow back up offers MAGNIFICENT PROPERTY! Embark on an extraordinary opportunity to own a residence in the highly sought-after Forest Hill subdivision, nestled in the heart of Kentucky. This exceptional property boasts an array of impressive features, including five spacious bedrooms, 2.5 bathrooms, and a four-car garage, perfectly complemented by stunning curb appeal and meticulous landscaping. Charming front porch and the white rockers STAY! As you enter inside, you'll be greeted by the warmth of hardwood floors and the grandeur of the impressive foyer. The foyer seamlessly flows into a formal dining room and a study/living room, while the beautiful den area and amazing kitchen, complete with stunning granite and eye-catching backsplash, invite relaxation and entertainment. The Primary suite is on the main floor. Four bedrooms and a spacious full bathroom and a large bonus room upstairs is a great addition to this home floor plan. The primary en suite, spacious laundry room, captivating sunroom, and expansive patio area are just a few of the additional highlights that make this property truly special. With its perfect blend of luxury, functionality, and warmth, this residence is a dream come true, waiting to be transformed into your forever home! The large corner lot and the two entrances are perfect. Such a welcoming property. Basketball goal stays. The full basement has two car garage and tons of storage with lots of possibilities. Sunroom looks like out of a magazine and offers living area with its beauty for entertaining, relaxing or for family time. Relaxing patio area. This gem is centrally located convenient to shopping-eateries and hospital and Campbellsville University. So much to LOVE! Truly a well-loved place to call home! Main floor and basement garages have keypads. Data believed to be correct, but not guaranteed. Buyer to verify data prior to offer.
Sold for $415,000
$415,000
113 Yorkshire Pl, Campbellsville, KY 42718
4beds
4,480sqft
Single Family Residence
Built in 1991
0.73 Acres Lot
$418,100 Zestimate®
$93/sqft
$2,794 Estimated rent
Home value
$418,100
Estimated sales range
Not available
$2,794/mo
Zestimate® history
Owner options
List your home for rent
$2,794/mo
Rent Zestimate®
Find your next renter with Zillow Rental Manager. Plus, with online applications, you can quickly screen prospective tenants – for free.
$2,794/mo
Rent Zestimate®
Refinance and save
$2,520/mo
Est. payment
Refinancing to a lower rate could help reduce your monthly payments and save thousands over the life of the loan.
$2,520/mo
Est. payment
Explore your selling options
Work with a Zillow partner agent
Leverage their expertise and Zillow's premium Showcase listings to get your home seen by more buyers.
Get startedList with your own agent
Get your home in front of millions of buyers by listing it on Zillow.
Learn how to do itSell it yourself
Take full control of how buyers see your home on Zillow by listing For Sale by Owner (FSBO).
List your homeWhat's special
Large corner lotCharming front porchExpansive patio areaRelaxing patio areaFour-car garageMeticulous landscapingAmazing kitchen
Zillow last checked:
Listing updated:
Listed by:
Rhonda Smith 270-789-8570,
RHONDA SMITH REALTY INC
Bought with:
RHONDA SMITH REALTY INC
Source: HKMLS,MLS#: HK25004341
Facts & features
Interior
Bedrooms & bathrooms
- Bedrooms: 4
- Bathrooms: 3
- Full bathrooms: 2
- Partial bathrooms: 1
- Main level bathrooms: 2
- Main level bedrooms: 1
Rooms
- Room types: Attic, Bonus Room, Breakfast Area, Den, Family Room, Formal Dining Room, Hearth Room, Office, Sitting Room, Sun Room
Primary bedroom
- Level: Main
Bedroom 2
- Level: Upper
Bedroom 3
- Level: Upper
Bedroom 4
- Level: Upper
Primary bathroom
- Level: Main
Bathroom
- Features: Tub/Shower Combo
Basement
- Area: 2800
Heating
- Other, Gas
Cooling
- Central Air
Appliances
- Included: Dishwasher, Microwave, Range/Oven, Refrigerator, Water Heater (See Remarks)
- Laundry: Laundry Room
Features
- Bookshelves, Ceiling Fan(s), Chandelier, Closet Light(s), Vaulted Ceiling(s), Walk-In Closet(s), Walls (Dry Wall), Formal Dining Room
- Flooring: Carpet, Hardwood, Tile
- Doors: Insulated Doors
- Windows: Blinds
- Basement: Full,Garage Entrance
- Attic: Access Only,Storage
- Has fireplace: Yes
- Fireplace features: Electric, Gas
Interior area
- Total structure area: 4,480
- Total interior livable area: 4,480 sqft
Property
Parking
- Total spaces: 4
- Parking features: Attached, Auto Door Opener, Basement, Garage Faces Side
- Attached garage spaces: 4
Accessibility
- Accessibility features: Other-See Remarks
Features
- Levels: One and One Half
- Patio & porch: Covered Front Porch, Patio
- Exterior features: Basketeball Goal, Gas Grill, Landscaping, Outdoor Lighting
- Fencing: None
- Waterfront features: Other-See Remarks
- Body of water: Other-See Remarks
Lot
- Size: 0.73 Acres
- Features: Subdivided
Details
- Additional structures: Sun Room
- Parcel number: 34A060
Construction
Type & style
- Home type: SingleFamily
- Property subtype: Single Family Residence
Materials
- Vinyl Siding
- Foundation: Concrete Perimeter
- Roof: Shingle
Condition
- Year built: 1991
Utilities & green energy
- Sewer: City
- Water: City
- Utilities for property: Other
Community & HOA
Community
- Subdivision: Forest Hills
HOA
- Amenities included: Other
Location
- Region: Campbellsville
Financial & listing details
- Price per square foot: $93/sqft
- Tax assessed value: $250,000
- Annual tax amount: $2,421
- Price range: $469.9K - $415K
- Date on market: 10/12/2025
Price history
| Date | Event | Price |
|---|---|---|
| 3/2/2026 | Sold | $415,000-11.7%$93/sqft |
Source:  HKMLS #HK25004341 Report a problem HKMLS #HK25004341 Report a problem | ||
| 10/12/2025 | Listed for sale | $469,900$105/sqft |
Source: HKMLS #HK25004341 Report a problem | ||
Public tax history
| Year | Property taxes | Tax assessment |
|---|---|---|
| 2025 | $2,421 -1.3% | $250,000 |
| 2024 | $2,454 -3.4% | $250,000 |
| 2023 | $2,541 +12.9% | $250,000 +14.7% |
| 2022 | $2,251 +0.4% | $218,000 |
| 2021 | $2,242 -2.2% | $218,000 |
| 2020 | $2,292 -0.2% | $218,000 |
| 2019 | $2,297 +18% | $218,000 +16% |
| 2018 | $1,946 +2.2% | $188,000 |
| 2017 | $1,904 +2.5% | $188,000 |
| 2016 | $1,858 +0.5% | $188,000 |
| 2015 | $1,849 +26.4% | $188,000 |
| 2014 | $1,462 | $188,000 |
| 2012 | -- | $188,000 |
| 2011 | -- | $188,000 -5.1% |
| 2010 | -- | $198,000 |
Find assessor info on the county website
Neighborhood: 42718
Nearby homes
- $400,0004 bd5 ba3.9k sqft111 Yorkshire Pl, Campbellsville, KY 42718Sold
- $298,8003 bd2 ba1.9k sqft112 Yorkshire Pl, Campbellsville, KY 42718Off Market
- $338,100-- bd-- ba2.3k sqft121 Kensington Way, Campbellsville, KY 42718Off Market
- $385,2004 bd3 ba4.3k sqft120 Kensington Way, Campbellsville, KY 42718Off Market

- $311,0004 bd3 ba2.4k sqft120 Kensington Way, Campbellsvlle, KY 42718Off Market
- $275,7003 bd3 ba1.7k sqft110 Yorkshire Pl, Campbellsville, KY 42718Off Market
- $271,9004 bd3 ba1.5k sqft109 Yorkshire Pl, Campbellsville, KY 42718Off Market
- $332,7003 bd3 ba2k sqft122 Kensington Way, Campbellsville, KY 42718Off Market
Nearby schools
GreatSchools rating
- NATaylor County Primary CenterGrades: PK-2Distance: 2 mi
- 5/10Taylor County Middle SchoolGrades: 6-8Distance: 1.9 mi
- 8/10Taylor County High SchoolGrades: 9-12Distance: 0.8 mi


Get pre-qualified for a loan
At Zillow Home Loans, we can pre-qualify you in as little as 5 minutes with no impact to your credit score.An equal housing lender. NMLS #10287.
- Kentucky
- Taylor County
- Campbellsville
- 42718
- 113 Yorkshire Pl
