Skip main navigation
Sold for $210,000
  • $210,000

    113 Yvonne Ct, Dingmans Ferry, PA 18328

    3beds
    1,215sqft
    Single Family Residence
    Built in 1975
    0.32 Acres Lot
    $212,600 Zestimate®
    $173/sqft
    $2,269 Estimated rent

    Home value

    $212,600

    $181,000 - $251,000

    $2,269/mo

    Zestimate® history
    Loading
    Loading...

    Owner options

    List your home for rent

    $2,269/mo

    Rent Zestimate®

    Find your next renter with Zillow Rental Manager. Plus, with online applications, you can quickly screen prospective tenants – for free.

    Learn more

    $2,269/mo

    Rent Zestimate®

    Refinance and save

    $2,529/mo

    Est. payment

    Refinancing to a lower rate could help reduce your monthly payments and save thousands over the life of the loan.

    See today's rates

    $2,529/mo

    Est. payment

    Explore your selling options

    Work with a Zillow partner agent

    Leverage their expertise and Zillow's premium Showcase listings to get your home seen by more buyers.

    Get started

    List with your own agent

    Get your home in front of millions of buyers by listing it on Zillow.

    Learn how to do it

    Sell it yourself

    Take full control of how buyers see your home on Zillow by listing For Sale by Owner (FSBO).

    List your home

    What's special

    Fenced in garden areaUpdated bathroomsExposed beamsButcher block counter topsNew flooring
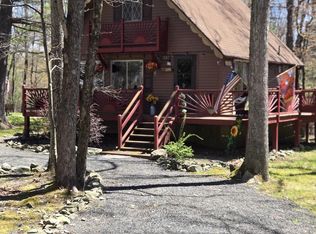
    Classic Pocono Charm pours out of this chalet style home tucked away on a cul-de-sac in Marcel Lake Estates. This home has new flooring through much of the house, exposed beams, updated bathrooms, butcher block counter tops in the kitchen, 4 decks, a storage shed, and a 10X20 fenced in garden area in the back yard for the gardening enthusiast. This home is sure to make both the full or part time resident fall in love with Pocono life!

    Zillow last checked:

    Listing updated:

    Listed by:

    Melissa Casteline 973-262-3061,

    Keller Williams RE Milford

    Bought with:

    Regina Thoenig, Assoc. Broker, AB067065

    Keller Williams RE Milford

    Source: PWAR as distributed by MLS GRID,MLS#: PW253584MLS Logo

    Facts & features

    Interior

    Bedrooms & bathrooms
    • Bedrooms: 3
    • Bathrooms: 2
    • Full bathrooms: 1
    • 1/2 bathrooms: 1
    Bedroom 1
    • Area: 236.38
    • Dimensions: 15.25 x 15.5
    Bedroom 2
    • Area: 183.96
    • Dimensions: 12 x 15.33
    Bedroom 3
    • Area: 162.25
    • Dimensions: 11 x 14.75
    Bathroom 1
    • Area: 34.44
    • Dimensions: 7.25 x 4.75
    Bathroom 2
    • Description: half bath
    • Area: 26
    • Dimensions: 6.5 x 4
    Dining room
    • Area: 120
    • Dimensions: 12 x 10
    Kitchen
    • Area: 114.97
    • Dimensions: 15.33 x 7.5
    Living room
    • Area: 279.96
    • Dimensions: 23.33 x 12
    Heating
    • Electric, Wood Stove
    Cooling
    • Wall Unit(s)
    Appliances
    • Included: Dryer, Refrigerator, Washer, Free-Standing Refrigerator, Electric Water Heater, Electric Range
    Features
    • Beamed Ceilings
    • Flooring: Laminate, Tile, Vinyl
    • Basement: Crawl Space
    • Attic: Storage
    • Number of fireplaces: 1
    • Fireplace features: Living Room, Wood Burning
    Interior area
    • Total structure area: 1,553
    • Total interior livable area: 1,215 sqft
    • Finished area above ground: 1,215
    • Finished area below ground: 0

    Property

    Parking
    • Parking features: Driveway, Off Street, Paver Block, Gravel, No Garage
    • Has uncovered spaces: Yes
    Features
    • Levels: Two
    • Stories: 2
    • Entry location: Front Door
    • Patio & porch: Covered, Rear Porch, Front Porch, Deck
    • Exterior features: Rain Gutters
    • Pool features: None, Association, Community
    • Fencing: None
    • Has view: Yes
    • View description: Trees/Woods
    • Body of water: Lake Renee
    Lot
    • Size: 0.32 Acres
    • Features: Back Yard, Front Yard, Garden, Cul-De-Sac
    Details
    • Additional structures: Shed(s)
    • Parcel number: 148.040544 031643
    • Zoning: Residential
    • Zoning description: Residential

    Construction

    Type & style
    • Home type: SingleFamily
    • Architectural style: Chalet
    • Property subtype: Single Family Residence
    Materials
    • Vinyl Siding
    • Roof: Asbestos Shingle
    Condition
    • Updated/Remodeled
    • New construction: No
    • Year built: 1975
    • Major remodel year: 1975

    Utilities & green energy

    • Sewer: Public Sewer
    • Water: Comm Central
    • Utilities for property: Cable Available, Sewer Connected, Water Connected, Phone Available, Electricity Connected

    Community & HOA

    Community
    • Features: Clubhouse, Pool, Tennis Court(s), Playground, Gated, Lake, Fishing
    • Security: Key Card Entry
    • Subdivision: Marcel Lake Estates
    HOA
    • Has HOA: Yes
    • Amenities included: Clubhouse, Trash, Pool, Playground, Gated
    • Services included: Trash
    • HOA fee: $1,076 annually
    • Second HOA fee: $886 one time
    Location
    • Region: Dingmans Ferry

    Financial & listing details

    • Price per square foot: $173/sqft
    • Tax assessed value: $16,250
    • Annual tax amount: $2,647
    • Date on market: 10/25/2025
    • Cumulative days on market: 36 days
    • Listing terms: Cash,FHA,Conventional
    • Inclusions: Refrigerator, Electric Stove, Washing Machine, Dryer
    • Electric utility on property: Yes
    • Road surface type: Chip And Seal

    Price history

    DateEventPrice
    12/23/2025Sold$210,000-8.7%$173/sqft
    Source: PWAR as distributed by MLS GRID #PW253584 Report a problem
    11/30/2025Pending sale$230,000$189/sqft
    Source: PWAR as distributed by MLS GRID #PW253584 Report a problem
    11/17/2025Price change$230,000-2.1%$189/sqft
    Source: PWAR as distributed by MLS GRID #PW253584 Report a problem
    11/10/2025Pending sale$235,000$193/sqft
    Source: PWAR as distributed by MLS GRID #PW253584 Report a problem
    10/25/2025Listed for sale$235,000+267.2%$193/sqft
    Source: PWAR as distributed by MLS GRID #PW253584 Report a problem
    7/5/2018Sold$64,000$53/sqft
    Source: PMAR #PM-57056 Report a problem
    5/3/2018Listed for sale$64,000+137%$53/sqft
    Source: Poconos Properties Real Estate, Inc. #PM-57056 Report a problem
    3/11/2016Sold$27,000-20.4%$22/sqft
    Source: Public Record Report a problem
    11/23/2012Sold$33,900$28/sqft
    Source: PWAR as distributed by MLS GRID #123650 Report a problem
    9/22/2012Price change$33,900-32.1%$28/sqft
    Source: Listhub #POC-12-7241 Report a problem
    9/5/2012Price change$49,900-3.9%$41/sqft
    Source: Listhub #POC-12-7241 Report a problem
    8/17/2012Listed for sale$51,900-58.5%$43/sqft
    Source: Better Homes and Gardens Real Estate Wilkins & Associates #POC-12-7241 Report a problem
    11/3/2005Sold$125,000$103/sqft
    Source: Public Record Report a problem

    Public tax history

    YearProperty taxesTax assessment
    2025$2,659 +4.5%$16,250
    2024$2,543 +2.8%$16,250
    2023$2,474 +2.7%$16,250
    2022$2,409 +1%$16,250
    2021$2,385 $16,250
    2020$2,385 +3.3%$16,250
    2019$2,310 $16,250
    2018$2,310 $16,250
    2017-- $16,250
    2016-- $16,250
    2015-- $16,250
    2014-- $16,250
    2013-- $16,250
    2012-- $16,250
    2011-- $16,250
    2010-- $16,250
    Find assessor info on the county website

    Neighborhood: 18328

    Nearby schools

    GreatSchools rating
    Get a cash offer in 3 minutes
    Find out how much your home could sell for in as little as 3 minutes with a no-obligation cash offer.
    Estimated market value
    $212,600
    Get a cash offer in 3 minutes
    Find out how much your home could sell for in as little as 3 minutes with a no-obligation cash offer.
    Estimated market value
    $212,600