Skip main navigation
Closed
  • $252,400

    113 Yvonne Dr E, Westwego, LA 70094

    3beds
    1,682sqft
    Single Family Residence
    Built in 2014
    5,227 Square Feet Lot
    $252,400 Zestimate®
    $150/sqft
    $2,125 Estimated rent

    Home value

    $252,400

    $225,000 - $280,000

    $2,125/mo

    Zestimate® history
    Loading
    Loading...

    Owner options

    List your home for rent

    $2,125/mo

    Rent Zestimate®

    Find your next renter with Zillow Rental Manager. Plus, with online applications, you can quickly screen prospective tenants – for free.

    Learn more

    $2,125/mo

    Rent Zestimate®

    Refinance and save

    $1,492/mo

    Est. payment

    Refinancing to a lower rate could help reduce your monthly payments and save thousands over the life of the loan.

    See today's rates

    $1,492/mo

    Est. payment

    Explore your selling options

    Work with a Zillow partner agent

    Leverage their expertise and Zillow's premium Showcase listings to get your home seen by more buyers.

    Get started

    List with your own agent

    Get your home in front of millions of buyers by listing it on Zillow.

    Learn how to do it

    Sell it yourself

    Take full control of how buyers see your home on Zillow by listing For Sale by Owner (FSBO).

    List your home

    What's special

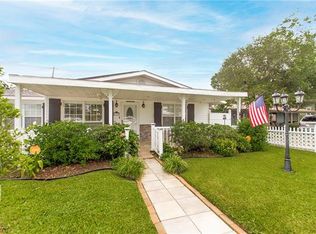
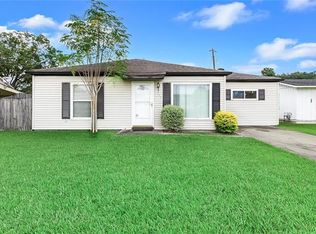
    Home Sweet Home! Updated Cottage Style Home Ready for its New Owners! Granite counters, Custom Cabinets, Bonus Den, Large Master Bedroom with Huge Walk-in closet, No Carpet, Vivant Alarm System, Whole House Generator, Solar Panels to keep your electricity bill down & So Much More to Discover! Spacious front porch, Pergola just outside the kitchen perfect for relaxing & enjoying your company, Fully fenced backyard with no grass to cut! Schedule your own private showing TODAY!

    This property is not currently displayed as for sale or rent on Zillow. This may be different from what's on other websites or public sources.

    Zillow last checked:

    Listing updated:

    Listed by:

    Holly Breaux 504-214-5586,

    1 Percent Lists Premier

    Bought with:

    Niki Tripi

    Coldwell Banker TEC METAIRIE

    Source: GSREIN,MLS#: 2306830MLS Logo

    Facts & features

    Interior

    Bedrooms & bathrooms
    • Bedrooms: 3
    • Bathrooms: 2
    • Full bathrooms: 2
    Primary bedroom
    • Description: Flooring: Tile
    • Level: Lower
    • Dimensions: 10.6000 x 28.5000
    Bedroom
    • Description: Flooring: Wood
    • Level: Lower
    • Dimensions: 10.5000 x 9.2000
    Bedroom
    • Description: Flooring: Wood
    • Level: Lower
    • Dimensions: 14.0000 x 9.0000
    Bathroom
    • Description: Flooring: Tile
    • Level: Lower
    • Dimensions: 7.9000 x 5.0000
    Bathroom
    • Description: Flooring: Tile
    • Level: Lower
    • Dimensions: 7.9000 x 5.0000
    Den
    • Description: Flooring: Laminate,Simulated Wood
    • Level: Lower
    • Dimensions: 12.0000 x 24.0000
    Kitchen
    • Description: Flooring: Tile
    • Level: Lower
    • Dimensions: 28.5000 x 10.0000
    Living room
    • Description: Flooring: Wood
    • Level: Lower
    • Dimensions: 17.2000 x 14.0000
    Heating
    • Gas
    Cooling
    • Central Air, 1 Unit
    Appliances
    • Included: Dishwasher, Microwave, Oven, Range, Refrigerator
    • Laundry: Washer Hookup, Dryer Hookup
    Features
    • Ceiling Fan(s), Granite Counters, Jetted Tub, Pantry
    • Has fireplace: Yes
    • Fireplace features: Gas, Wood Burning
    Interior area
    • Total structure area: 2,012
    • Total interior livable area: 1,682 sqft

    Property

    Parking
    • Parking features: Two Spaces
    Features
    • Levels: One
    • Stories: 1
    • Patio & porch: Other, Porch
    • Exterior features: Fence, Porch
    Lot
    • Size: 5,227 Square Feet
    • Dimensions: 54 x 100
    • Features: City Lot, Rectangular Lot
    Details
    • Additional structures: Shed(s)
    • Parcel number: 70094113YvonneDE
    • Special conditions: None

    Construction

    Type & style
    • Home type: SingleFamily
    • Architectural style: Cottage
    • Property subtype: Single Family Residence
    Materials
    • Vinyl Siding
    • Foundation: Slab
    • Roof: Shingle
    Condition
    • Excellent,Updated/Remodeled,Resale
    • New construction: No
    • Year built: 2014

    Utilities & green energy

    • Electric: Generator
    • Sewer: Public Sewer
    • Water: Public
    Green energy
    • Energy efficient items: Windows

    Community & HOA

    Community
    • Security: Security System
    • Subdivision: Avondale Homes
    HOA
    • Has HOA: No
    Location
    • Region: Westwego

    Financial & listing details

    • Price per square foot: $150/sqft
    • Date on market: 7/10/2021

    Price history

    DateEventPrice
    8/27/2021Sold--
    Source: GSREIN #2306830 Report a problem
    7/14/2021Pending sale$205,000$122/sqft
    Source: GSREIN #2306830 Report a problem
    7/10/2021Listed for sale$205,000$122/sqft
    Source: GSREIN #2306830 Report a problem

    Public tax history

    Tax history is unavailable.

    Neighborhood: 70094

    Nearby schools

    GreatSchools rating
    Get pre-qualified for a loan
    At Zillow Home Loans, we can pre-qualify you in as little as 5 minutes with no impact to your credit score.

    An equal housing lender. NMLS #10287.