Skip main navigation
Closed
Street View
  • Price Unknown

    113 Zachary Lane, Carl Junction, MO 64834

    3beds
    2,232sqft
    Single Family Residence
    Built in 2003
    0.28 Acres Lot
    $403,300 Zestimate®
    $--/sqft
    $1,912 Estimated rent

    Home value

    $403,300

    $359,000 - $456,000

    $1,912/mo

    Zestimate® history
    Loading
    Loading...

    Owner options

    List your home for rent

    $1,912/mo

    Rent Zestimate®

    Find your next renter with Zillow Rental Manager. Plus, with online applications, you can quickly screen prospective tenants – for free.

    Learn more

    $1,912/mo

    Rent Zestimate®

    Refinance and save

    Refinancing to a lower rate could help reduce your monthly payments and save thousands over the life of the loan.

    See today's rates

    Explore your selling options

    Work with a Zillow partner agent

    Leverage their expertise and Zillow's premium Showcase listings to get your home seen by more buyers.

    Get started

    List with your own agent

    Get your home in front of millions of buyers by listing it on Zillow.

    Learn how to do it

    Sell it yourself

    Take full control of how buyers see your home on Zillow by listing For Sale by Owner (FSBO).

    List your home

    What's special

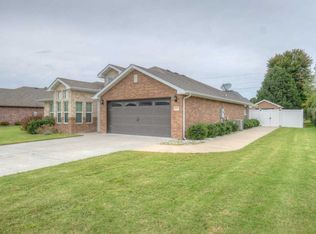
    Located just one mile from Briarbrook Golf Course, this custom-built 3-bedroom, 2-bathroom home offers 2,232 sqft of thoughtfully designed living space in the sought-after Briarbrook neighborhood. Every detail of this home has been crafted for both luxury and practicality, making it an exceptional choice for the discerning buyer.Upon entry, you are welcomed by dramatic high ceilings in the foyer, with 8-9 foot ceilings throughout the rest of the home. The flooring throughout combines rustic solid oak hardwood and Walnut Travertine, while guest bedroom carpeting is sourced from The Bellagio Hotel in Las Vegas, ensuring an elevated sense of style and comfort.The spacious living room features a custom Motawi tile fireplace insert with mood lighting and built-in shelving, creating a stylish focal point for the home. The kitchen, equipped with Hickory cabinetry, a dual-fuel stove, gas burner, electric oven, and warming drawer, is perfect for both daily cooking and entertaining.For those who enjoy hosting, the dining and breakfast areas open directly to the backyard, where you'll find a heated, self-filling pool and hot tub, designed for year-round enjoyment. The surrounding garden, with its carefully selected trees, shrubs, and perennials, ensures beauty throughout the seasons. The irrigation system with soaker hoses makes maintenance effortless.The Master Bedroom is a true retreat, taking up a quarter of the home and featuring a custom closet system. Additionally smart home technology allows you to control lighting, climate, and even the pool and hot tub from your phone. The laundry room doubles as a butler's pantry, with custom cabinetry, a sliding barn door, and a space for a beverage cooler.Practical features such as an attached 2-car garage with a commercial-grade storm shelter, wired sound throughout the house (including the pool area), and a 220 amp service in the garage further elevate the convenience and safety of the home.

    Zillow last checked:

    Listing updated:

    Listed by:

    West-Cobb Alliance,

    ReeceNichols - Neosho

    Bought with:

    Non-MLSMember Non-MLSMember, 111

    Default Non Member Office

    Source: SOMOMLS as distributed by MLS GRID,MLS#: 60300375MLS Logo

    Facts & features

    Interior

    Bedrooms & bathrooms
    • Bedrooms: 3
    • Bathrooms: 2
    • Full bathrooms: 2
    Primary bedroom
    • Area: 308
    • Dimensions: 22 x 14
    Bedroom 2
    • Area: 124.2
    • Dimensions: 10.8 x 11.5
    Bedroom 3
    • Area: 128.27
    • Dimensions: 10.1 x 12.7
    Dining room
    • Description: Formal
    • Area: 170.04
    • Dimensions: 15.6 x 10.9
    Kitchen
    • Area: 153.4
    • Dimensions: 13 x 11.8
    Living room
    • Area: 301.08
    • Dimensions: 15.6 x 19.3
    Other
    • Description: Dine-in
    • Area: 135.2
    • Dimensions: 10.4 x 13
    Utility room
    • Area: 90
    • Dimensions: 12 x 7.5
    Heating
    • Central, Natural Gas
    Cooling
    • Attic Fan, Ceiling Fan(s), Central Air
    Appliances
    • Included: Dishwasher, Free-Standing Gas Oven, Microwave
    • Laundry: W/D Hookup
    Features
    • Walk-in Shower, Granite Counters, Walk-In Closet(s)
    • Flooring: Wood
    • Windows: Double Pane Windows
    • Has basement: No
    • Attic: Pull Down Stairs
    • Has fireplace: Yes
    • Fireplace features: Living Room
    Interior area
    • Total structure area: 2,232
    • Total interior livable area: 2,232 sqft
    • Finished area above ground: 2,232
    • Finished area below ground: 0

    Property

    Parking
    • Total spaces: 2
    • Parking features: Garage - Attached
    • Attached garage spaces: 2
    Features
    • Levels: One
    • Stories: 1
    • Patio & porch: Patio, Covered, Deck
    • Has spa: Yes
    • Spa features: Hot Tub
    Lot
    • Size: 0.28 Acres
    Details
    • Parcel number: 16501640011057022

    Construction

    Type & style
    • Home type: SingleFamily
    • Property subtype: Single Family Residence
    Materials
    • Foundation: Block
    • Roof: Composition
    Condition
    • Year built: 2003

    Utilities & green energy

    • Sewer: Public Sewer
    • Water: Public

    Community & HOA

    Community
    • Subdivision: N/A
    Location
    • Region: Carl Junction

    Financial & listing details

    • Tax assessed value: $34,350
    • Annual tax amount: $1,977
    • Date on market: 7/23/2025
    • Listing terms: Cash,VA Loan,USDA/RD,FHA,Conventional

    Price history

    DateEventPrice
    9/2/2025Sold--
    Source: SOMOMLS as distributed by MLS GRID #60300375 Report a problem
    7/31/2025Pending sale$384,900$172/sqft
    Source: SOMOMLS as distributed by MLS GRID #60300375 Report a problem
    7/23/2025Listed for sale$384,900+4.1%$172/sqft
    Source: Ozark Gateway AOR #254011 Report a problem
    11/13/2024Sold--
    Source: SOMOMLS as distributed by MLS GRID #60275869 Report a problem
    10/14/2024Pending sale$369,900$166/sqft
    Source: SOMOMLS as distributed by MLS GRID #60275869 Report a problem
    10/11/2024Price change$369,900-4.9%$166/sqft
    Source: SOMOMLS as distributed by MLS GRID #60275869 Report a problem
    9/30/2024Listed for sale$389,000$174/sqft
    Source: SOMOMLS as distributed by MLS GRID #60275869 Report a problem
    9/12/2024Pending sale$389,000$174/sqft
    Source: SOMOMLS as distributed by MLS GRID #60275869 Report a problem
    8/20/2024Listed for sale$389,000$174/sqft
    Source: SOMOMLS as distributed by MLS GRID #60275869 Report a problem

    Public tax history

    YearProperty taxesTax assessment
    2025$2,184 +10.8%$34,350 +10.5%
    2024$1,971 -0.3%$31,080
    2023$1,977 -7.7%$31,080 -7.7%
    2022$2,143 $33,680
    2021-- $33,680 +8.7%
    2020-- $30,980
    2019-- $30,980 +2.1%
    2018-- $30,350
    2017$1,605 -2.2%$30,350 -3%
    2016$1,641 0%$31,290
    2015$1,641 +2%$31,290
    2014$1,609 $31,290 +3.7%
    2007-- $30,170 +3.1%
    2006$1,298 $29,260
    2005-- $29,260
    Find assessor info on the county website

    Neighborhood: 64834

    Nearby schools

    GreatSchools rating
    Schools provided by the listing agent
    • Elementary: Carl Junction
    • Middle: Carl Junction
    • High: Carl Junction

    Source: SOMOMLS as distributed by MLS GRID. This data may not be complete. We recommend contacting the local school district to confirm school assignments for this home.