Skip main navigation
Sold for $2,185,000
  • Listing Provided by: West Shores Realty, Inc.
    Bought with: Palm Realty Boutique, Inc.
    Tax assessed value
    $2,185,000

    1130 20th St, Manhattan Beach, CA 90266

    3beds
    1,486sqft
    Single Family Residence
    Built in 1941
    5,967 Square Feet Lot
    $2,411,300 Zestimate®
    $1,470/sqft
    $6,559 Estimated rent

    Home value

    $2,411,300

    $2.24M - $2.63M

    $6,559/mo

    Zestimate® history
    Loading
    Loading...

    Owner options

    List your home for rent

    $6,559/mo

    Rent Zestimate®

    Find your next renter with Zillow Rental Manager. Plus, with online applications, you can quickly screen prospective tenants – for free.

    Learn more

    $6,559/mo

    Rent Zestimate®

    Refinance and save

    $13,755/mo

    Est. payment

    Refinancing to a lower rate could help reduce your monthly payments and save thousands over the life of the loan.

    See today's rates

    $13,755/mo

    Est. payment

    Explore your selling options

    Work with a Zillow partner agent

    Leverage their expertise and Zillow's premium Showcase listings to get your home seen by more buyers.

    Get started

    List with your own agent

    Get your home in front of millions of buyers by listing it on Zillow.

    Learn how to do it

    Sell it yourself

    Take full control of how buyers see your home on Zillow by listing For Sale by Owner (FSBO).

    List your home

    What's special

    Southern california sunEntertainment areaHome officeLavish master suiteConverted garageNewly remodeled manhattan villageFreshly painted walls
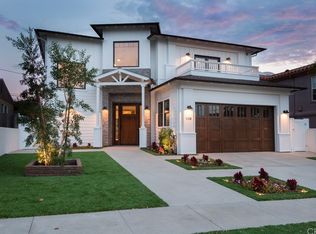
    Nestled in the heart of one of Manhattan Beach's most sought-after neighborhoods, this beautiful corner lot charming 3-bedroom, 3-bathroom home exudes comfort and style. Step inside to discover abundant natural light flowing seamlessly through the living areas. The open-concept indoor/outdoor layout creates an inviting atmosphere, perfect for both relaxation and entertaining. The well-appointed kitchen boasts stainless steel appliances and ample cabinetry, catering to your culinary endeavors. Features brand-new flooring throughout, freshly painted walls, and new lighting, adding a touch of modern elegance to the home. Unwind in the lavish master suite, featuring an ensuite bath and a spacious walk-in closet, offering a serene retreat with French doors leading out to the true highlight of this property, the outdoors, a generous fully fenced yard awaits, providing ample space for alfresco dining, gardening, or simply enjoying the Southern California sun. Complete with a built-in gas BBQ, Sundance Jacuzzi, and charming bistro lighting. Seeking additional space? Explore the converted garage, perfect for a playroom, home office, or entertainment area – endless possibilities await! Embrace the convenience of this prime locale, with easy access to nearby shopping, dining, and parks including the newly remodeled Manhattan Village. Plus, rest easy knowing that you're nestled in a quiet, safe neighborhood, with some of the area's best schools just a stone's throw away. Don't let this opportunity to experience the quintessential Manhattan Beach lifestyle pass you by – go see it today!

    Zillow last checked:

    Listing updated:

    Listing Provided by:

    Lisa Hemmat DRE #01740883 310-359-5404,

    West Shores Realty, Inc.

    Bought with:

    Andy McGuire, DRE #01891008

    Palm Realty Boutique, Inc.

    Source: CRMLS,MLS#: SB24091081MLS LogoOriginating MLS: California Regional MLS

    Facts & features

    Interior

    Bedrooms & bathrooms
    • Bedrooms: 3
    • Bathrooms: 3
    • Full bathrooms: 3
    • Main level bathrooms: 3
    • Main level bedrooms: 3
    Primary bedroom
    • Features: Main Level Primary
    Bedroom
    • Features: All Bedrooms Down
    Bedroom
    • Features: Bedroom on Main Level
    Bathroom
    • Features: Separate Shower, Upgraded, Walk-In Shower
    Kitchen
    • Features: Granite Counters, Kitchen Island, Kitchen/Family Room Combo
    Heating
    • Central
    Cooling
    • Central Air, Attic Fan
    Appliances
    • Included: 6 Burner Stove, Gas Cooktop, Gas Oven, Gas Range, Microwave, Refrigerator, Self Cleaning Oven, Vented Exhaust Fan, Water To Refrigerator, Water Heater, Water Purifier, Dryer, Washer
    Features
    • Breakfast Bar, Separate/Formal Dining Room, Granite Counters, Recessed Lighting, Unfurnished, All Bedrooms Down, Attic, Bedroom on Main Level, Main Level Primary, Primary Suite
    • Flooring: Laminate
    • Doors: Double Door Entry, Insulated Doors, Panel Doors
    • Windows: Casement Window(s), Drapes, ENERGY STAR Qualified Windows, Screens
    • Has fireplace: No
    • Fireplace features: None
    • Common walls with other units/homes: No Common Walls
    Interior area
    • Total interior livable area: 1,486 sqft

    Property

    Parking
    • Total spaces: 2
    • Parking features: Converted Garage, Concrete, Door-Multi, Driveway, Garage Faces Front, Garage, Garage Door Opener
    • Attached garage spaces: 2
    Accessibility
    • Accessibility features: Safe Emergency Egress from Home, Accessible Doors
    Features
    • Levels: One
    • Stories: 1
    • Entry location: Front west facing door
    • Patio & porch: Rear Porch, Front Porch, Open, Patio, Porch, Stone
    • Exterior features: Barbecue, Lighting, Rain Gutters
    • Pool features: None
    • Has spa: Yes
    • Spa features: Above Ground, Heated, Private
    • Fencing: Excellent Condition,Wood
    • Has view: Yes
    • View description: None
    Lot
    • Size: 5,967 sqft
    • Features: 0-1 Unit/Acre, Corner Lot, Front Yard, Lawn, Landscaped, Rectangular Lot, Street Level
    Details
    • Parcel number: 4166021001
    • Zoning: MNRS
    • Special conditions: Standard

    Construction

    Type & style
    • Home type: SingleFamily
    • Architectural style: Craftsman
    • Property subtype: Single Family Residence
    Materials
    • Drywall, Concrete, Stucco, Copper Plumbing
    • Foundation: Raised, Slab
    Condition
    • Termite Clearance,Turnkey
    • New construction: No
    • Year built: 1941

    Utilities & green energy

    • Electric: 220 Volts For Spa
    • Sewer: Public Sewer
    • Water: Public
    • Utilities for property: Cable Available, Electricity Available, Natural Gas Available, Phone Available, Sewer Available, Water Available

    Community & neighborhood

    Security
    • Security features: Smoke Detector(s)
    Community
    • Community features: Biking, Curbs, Dog Park, Gutter(s), Park, Storm Drain(s), Street Lights, Sidewalks
    Location
    • Region: Manhattan Beach

    Other

    Other facts
    • Listing terms: Cash to New Loan,1031 Exchange,Lease Option
    • Road surface type: Paved

    Price history

    DateEventPrice
    7/3/2024Sold$2,185,000-4.9%$1,470/sqft
    Source: CRMLS #SB24091081 Report a problem
    7/2/2024Pending sale$2,298,000$1,546/sqft
    Source: CRMLS #SB24091081 Report a problem
    5/22/2024Contingent$2,298,000$1,546/sqft
    Source: CRMLS #SB24091081 Report a problem
    5/9/2024Listed for sale$2,298,000+74.6%$1,546/sqft
    Source: CRMLS #SB24091081 Report a problem
    6/6/2014Sold$1,316,000-2.4%$886/sqft
    Source: Public Record Report a problem
    3/20/2014Listed for sale$1,349,000+7.9%$908/sqft
    Source: RE/MAX Estate Properties #SB14056768_MRMLS Report a problem
    9/12/2008Listing removed$1,250,000$841/sqft
    Source: Owner Report a problem
    6/20/2008Price change$1,250,000-3.5%$841/sqft
    Source: Owner Report a problem
    9/7/2007Listed for sale$1,295,000+30.2%$871/sqft
    Source: Owner Report a problem
    3/17/2005Sold$995,000+42.1%$670/sqft
    Source: Public Record Report a problem
    12/17/2003Sold$700,000$471/sqft
    Source: Public Record Report a problem

    Public tax history

    YearProperty taxesTax assessment
    2025$24,935 +35.6%$2,185,000 +38.2%
    2024$18,382 +3.1%$1,581,594 +2%
    2023$17,826 +1.7%$1,550,583 +2%
    2022$17,521 +1.6%$1,520,181 +2%
    2021$17,240 +0.9%$1,490,374 +1%
    2020$17,083 $1,475,093 +2%
    2019$17,083 +4.1%$1,446,171 +2%
    2018$16,405 $1,417,815 +2%
    2017$16,405 +3.3%$1,390,015 +2%
    2016$15,878 +4.4%$1,362,760 +1.5%
    2015$15,205 +6.6%$1,342,292 +4.5%
    2014$14,269 $1,284,918 +49.4%
    2012-- $860,000 +5.8%
    2011-- $813,000
    2010-- $813,000 -11.1%
    2009-- $915,000 -13.3%
    2008-- $1,055,900 +2%
    2007-- $1,035,197 +2%
    2006-- $1,014,900
    2005-- $1,014,900 +45%
    2004-- $700,000 +859.8%
    2003-- $72,932 +2%
    2002-- $71,503 +4%
    2000-- $68,729

    Find assessor info on the county website

    Neighborhood: 90266

    Nearby schools

    GreatSchools rating
    Schools provided by the listing agent
    • High: Mira Costa

    Source: CRMLS. This data may not be complete. We recommend contacting the local school district to confirm school assignments for this home.

    Get a cash offer in 3 minutes
    Find out how much your home could sell for in as little as 3 minutes with a no-obligation cash offer.
    Estimated market value
    $2,411,300
    Get a cash offer in 3 minutes
    Find out how much your home could sell for in as little as 3 minutes with a no-obligation cash offer.
    Estimated market value
    $2,411,300