Skip main navigation
For sale
  • $429,900

    1130 2nd St Rd, Eaton, CO 80615

    3beds
    1,822sqft
    : 
    $2,732/mo
    Get pre-qualified
    Single Family Residence
    Built in 1976
    8,050 Square Feet Lot
    $427,700 Zestimate®
    $236/sqft
    $-- HOA

    What's special

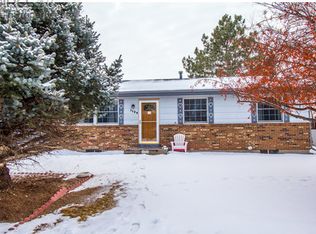
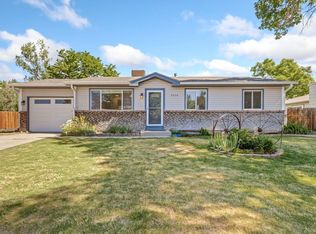
    NO HOA! Don't miss this exciting opportunity to own a spacious 3-bedroom, 3-bathroom home conveniently located near Eaton Elementary-making the walk to school a breeze! Seller is offering 1% for buyer's closing costs and prepaids.This inviting tri-level offers a versatile and thoughtfully designed floor plan. The updated lower level features a large living area, dedicated office space, bathroom, and laundry area-perfect for work, relaxation, guests, or everyday living.The main level truly sets this home apart, featuring a private and spacious primary bedroom along with a bright and welcoming living area accented by beautiful hardwood floors. The kitchen offers stainless steel appliances, abundant cabinetry, and plenty of counter space for cooking and entertaining.Step outside and discover an expansive backyard with a country feel right in town! Enjoy Colorado's beautiful weather from the pergola-covered patio while taking advantage of plenty of room for playsets, a trampoline, gardening, and more. The property also includes a chicken coop, storage building and raised garden beds. With a minor fence modification, the back yard could accommodate RV or boat parking, plus there is additional space beside the two-car driveway for trailer parking.With NO HOA, flexible outdoor space, a convenient location, and room to make it your own, this property offers possibilities that are hard to find. A must-see!
    1 day
    |
    135
    |
    1
    |

    Zillow last checked:

    Listing updated:

    Listed by:

    Ginger Blasi 970-224-1800,

    CENTURY 21 Elevated

    Source: IRES as distributed by MLS GRID,MLS#: 1066802MLS Logo

      Facts & features

      Interior

      Bedrooms & bathrooms
      • Bedrooms: 3
      • Bathrooms: 3
      • Full bathrooms: 2
      • 1/2 bathrooms: 1
      • Main level bathrooms: 1
      Primary bedroom
      • Description: Carpet
      • Features: Shared Primary Bath, Full Primary Bath
      • Level: Main
      • Area: 240 Square Feet
      • Dimensions: 15 x 16
      Bedroom 2
      • Description: Laminate
      • Level: Upper
      • Area: 132 Square Feet
      • Dimensions: 11 x 12
      Bedroom 3
      • Description: Carpet
      • Level: Upper
      • Area: 135 Square Feet
      • Dimensions: 9 x 15
      Dining room
      • Description: Carpet
      • Level: Main
      • Area: 104 Square Feet
      • Dimensions: 8 x 13
      Kitchen
      • Description: Laminate
      • Level: Main
      • Area: 104 Square Feet
      • Dimensions: 8 x 13
      Living room
      • Description: Wood
      • Level: Main
      • Area: 180 Square Feet
      • Dimensions: 12 x 15
      Heating
      • Forced Air
      Cooling
      • Central Air, Wall/Window Unit(s)
      Appliances
      • Included: Electric Range, Self Cleaning Oven, Dishwasher, Refrigerator, Disposal
      • Laundry: Washer/Dryer Hookup
      Features
      • Eat-in Kitchen, Pantry, Walk-In Closet(s), Kitchen Island, High Ceilings
      • Flooring: Wood
      • Windows: Window Coverings
      • Basement: None
      Interior area
      • Total structure area: 1,779
      • Total interior livable area: 1,822 sqft
      • Finished area above ground: 1,779

      Property

      Parking
      • Total spaces: 2
      • Parking features: Garage Door Opener, Attached
      • Attached garage spaces: 2
      • Details: Attached
      Accessibility
      • Accessibility features: Main Floor Bath, Accessible Bedroom
      Features
      • Levels: Tri-Level
      • Patio & porch: Patio
      • Fencing: Wood,Chain Link
      Lot
      • Size: 8,050 Square Feet
      • Features: Cul-De-Sac, Deciduous Trees, Paved, Sidewalks, Street Light
      Details
      • Additional structures: Storage, Outbuilding
      • Parcel number: R0896386
      • Zoning: RES
      • Special conditions: Private Owner

      Construction

      Type & style
      • Home type: SingleFamily
      • Architectural style: Contemporary
      • Property subtype: Single Family Residence
      Materials
      • Frame, Brick
      • Roof: Composition
      Condition
      • New construction: No
      • Year built: 1976

      Utilities & green energy

      • Electric: Xcel
      • Gas: Atmos Energy
      • Sewer: Public Sewer
      • Water: Cistern
      • Utilities for property: Natural Gas Available, Electricity Available, High Speed Avail
      Green energy
      • Energy efficient items: Windows, Doors

      Community & HOA

      Community
      • Security: Fire Alarm
      • Subdivision: Northwest Sub 2nd Fg
      HOA
      • Has HOA: No
      Location
      • Region: Eaton

      Financial & listing details

      • Price per square foot: $236/sqft
      • Tax assessed value: $426,141
      • Annual tax amount: $2,246
      • Date on market: 8/19/2026
      • Listing terms: Cash,Conventional,FHA,VA Loan
      • Exclusions: Seller's personal property, metal shelving in garage on east wall AND blue workbench
      • Electric utility on property: Yes
      • Road surface type: Asphalt

        Estimated market value

        $427,700

        $406,000 - $449,000

        $2,471/mo

        Price history

        DateEventPrice
        8/21/2026Listed for sale$429,900+43.3%$236/sqft
        Source: IRES as distributed by MLS GRID #1066802 Report a problem
        6/18/2018Sold$300,000+5.3%$165/sqft
        Source: IRES as distributed by MLS GRID #849863 Report a problem
        5/11/2018Listed for sale$285,000+21.3%$156/sqft
        Source: Edens Real Estate #849863 Report a problem
        5/28/2016Listing removed$234,900$129/sqft
        Source: RE/MAX ALLIANCE #2664865 Report a problem
        4/16/2016Pending sale$234,900$129/sqft
        Source: RE/MAX ALLIANCE #2664865 Report a problem
        4/15/2016Price change$234,900-6%$129/sqft
        Source: RE/MAX ALLIANCE #2664865 Report a problem
        4/5/2016Listed for sale$249,900+51.5%$137/sqft
        Source: RE/MAX ALLIANCE #2664865 Report a problem
        11/26/2008Sold$165,000$91/sqft
        Source: Public Record Report a problem
        6/10/2008Listing removed$165,000$91/sqft
        Source: Listhub #549382 Report a problem
        5/25/2008Price change$165,000-2.9%$91/sqft
        Source: Listhub #549382 Report a problem
        2/2/2008Listed for sale$169,900+8.2%$93/sqft
        Source: Homes & Land Report a problem
        8/26/2003Sold$157,000$86/sqft
        Source: Public Record Report a problem

        Public tax history

        YearProperty taxesTax assessment
        2026$2,246 +6.8%$26,080 -2.1%
        2025$2,102 +12.1%$26,630 -7.9%
        2024$1,875 +10.5%$28,910 -1%
        2023$1,696 -13.7%$29,200 +38.3%
        2022$1,965 +15.9%$21,120 -2.8%
        2021$1,695 $21,730 +3.4%
        2020$1,695 +33.8%$21,020
        2019$1,267 -29%$21,020 +20.4%
        2018$1,784 +40.8%$17,460
        2017$1,267 -3%$17,460 +18.1%
        2016$1,306 +28%$14,780
        2015$1,020 +20%$14,780 +16.9%
        2014$850 $12,640
        2013-- $12,640 +1.6%
        2012-- $12,440
        2011-- $12,440 +5.4%
        2010-- $11,800 +12.9%
        2009-- $10,450 -8.5%
        2008-- $11,420
        2007-- $11,420 +0.7%
        2006-- $11,340
        2005-- $11,340 +3.6%
        2004-- $10,950 -1%
        2003-- $11,060 -3.9%
        2002-- $11,510 +4.2%
        2001-- $11,050
        Find assessor info on the county website

        Monthly payment

        Est. payment

        Payment breakdown

        Explore the cost of this home by adjusting the details. Changes won't be saved.
        All calculations are estimates and provided by Zillow, Inc. for informational purposes only. Actual amounts may vary.
        HOA fees may include property taxes on listings classified as Co-Ops. Contact the listing agent and/or owner for fee details.
        See how much you could borrow to make a competitive offer.

        Climate risks

        Neighborhood: 80615

        Getting around

        19 / 100
        Car-Dependent
        32 / 100
        Somewhat Bikeable

        Nearby schools

        GreatSchools rating
        Schools provided by the listing agent
        • Elementary: Eaton,Benjamin Eaton
        • Middle: Eaton
        • High: Eaton

        Source: IRES as distributed by MLS GRID. This data may not be complete. We recommend contacting the local school district to confirm school assignments for this home.

        A local agent can set up tours, give advice and negotiate with sellers.

        A local lender can help you make sure your offer is ready when you are.

        Browse local experts

        Similar homes