Skip main navigation
Off market
  • $369,300

    1130-33 N St, Bismarck, ND 58501

    3beds
    3,756sqft
    Townhouse
    Built in 2007
    8,276 Square Feet Lot
    $369,300 Zestimate®
    $98/sqft
    $1,644 Estimated rent

    Home value

    $369,300

    $336,000 - $406,000

    $1,644/mo

    Zestimate® history
    Loading
    Loading...

    Owner options

    List your home for rent

    $1,644/mo

    Rent Zestimate®

    Find your next renter with Zillow Rental Manager. Plus, with online applications, you can quickly screen prospective tenants – for free.

    Learn more

    $1,644/mo

    Rent Zestimate®

    Refinance and save

    $2,304/mo

    Est. payment

    Refinancing to a lower rate could help reduce your monthly payments and save thousands over the life of the loan.

    See today's rates

    $2,304/mo

    Est. payment

    Explore your selling options

    Work with a Zillow partner agent

    Leverage their expertise and Zillow's premium Showcase listings to get your home seen by more buyers.

    Get started

    List with your own agent

    Get your home in front of millions of buyers by listing it on Zillow.

    Learn how to do it

    Sell it yourself

    Take full control of how buyers see your home on Zillow by listing For Sale by Owner (FSBO).

    List your home

    What's special

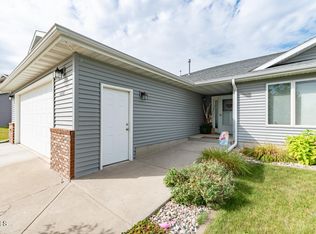
    WOW! OVER 1,870 Sq Ft of "NO STEPS" CONTEMPORARY LIVING SPACE AWAITS YOU! Seller will consider paying a portion of specials with acceptable offer. GORGEOUS INTERIOR THROUGHOUT THIS RANCH STYLE TWIN HOME. A SPACIOUS FOYER INTRODUCES YOU TO AN OPEN FLOOR PLAN WITH SPECTACULAR CATHEDRAL CEILING. THE GOURMET KITCHEN FEATURES UPSCALE STAINLESS STEEL APPLIANCES,PLENTY OF COUNTER SPACE, ROLL OUT SHELVES, AND 2 LAZY SUSANS. A PRIVATE WALK OUT PATIO IS ACCESSED VIA THE DINING AREA AND IS PERFECT FOR SUMMER BARBECUES. HEATED,INSULATED GARAGE WITH FLOOR DRAIN. DELUXE MASTER SUITE FEATURES LARGE WHIRLPOOL TUB, DOUBLE SINKS, LARGE WALK IN CLOSET AND SEPARATE SIT DOWN SHOWER. THERE IS ALSO A BONUS OFFICE/ROOM IN ADDITION TO THE THREE BEDROOMS. CUSTOM WINDOW TREATMENTS ARE ALL INCLUDED.YARD IS LANDSCAPED, WITH AN ATTRACTIVE ENTRANCE,ROCK WALL,AND SPRINKLER SYSTEM. EXTRA WIDE HALLWAYS AND DOORWAYS ARE SUPER CONVENIENT. 65 GALLON HOT WATER HEATER. CALL AN AGENT TODAY AND ENJOY A PRIVATE SHOWING.

    This property is off market, which means it's not currently listed for sale or rent on Zillow. This may be different from what's available on other websites or public sources.

    Zillow last checked:

    Listing updated:

    Listed by:

    TOM W WELLIN 701-426-6141,

    CENTURY 21 Morrison Realty

    Bought with:

    bis.rets.hoerner

    BIANCO REALTY, INC.

    Source: Great North MLS,MLS#: 3312355

    Facts & features

    Interior

    Bedrooms & bathrooms
    • Bedrooms: 3
    • Bathrooms: 1
    • Full bathrooms: 1
    Primary bedroom
    • Level: Main
    Bedroom 1
    • Level: Main
    Bedroom 2
    • Level: Main
    Primary bathroom
    • Level: Main
    Bathroom 1
    • Description: Full Bath
    • Level: Main
    Dining room
    • Level: Main
    Other
    • Level: Main
    Kitchen
    • Level: Main
    Laundry
    • Level: Main
    Living room
    • Level: Main
    Other
    • Level: Main
    Heating
    • Forced Air, Natural Gas
    Cooling
    • Ceiling Fan(s), Central Air
    Appliances
    • Included: Dishwasher, Disposal, Exhaust Fan, Microwave, Microwave Hood, Oven, Range, Refrigerator
    • Laundry: Main Level
    Features
    • Cathedral Ceiling(s), Ceiling Fan(s), High Speed Internet, Main Floor Bedroom, Primary Bath, Vaulted Ceiling(s), Walk-In Closet(s)
    • Flooring: Vinyl, Carpet, Laminate
    • Windows: Window Treatments
    • Basement: None
    • Has fireplace: No
    Interior area
    • Total structure area: 3,756
    • Total interior livable area: 3,756 sqft
    • Finished area above ground: 3,756

    Property

    Parking
    • Total spaces: 2
    • Parking features: Garage Door Opener, Heated Garage, Insulated, Floor Drain, Driveway, Double Driveway, Attached, Concrete
    • Attached garage spaces: 2
    Features
    • Patio & porch: Patio
    • Spa features: Whirlpool Tub
    Lot
    • Size: 8,276 Square Feet
    • Dimensions: 60 x 131
    • Features: Sprinklers In Front, Rectangular Lot
    Details
    • Parcel number: 1393005025

    Construction

    Type & style
    • Home type: Townhouse
    • Architectural style: Ranch
    • Property subtype: Townhouse
    Materials
    • Brick, Frame, Vinyl Siding
    • Foundation: Concrete Perimeter, Slab
    • Roof: Shingle
    Condition
    • New construction: No
    • Year built: 2007

    Utilities & green energy

    • Sewer: Public Sewer
    • Water: Public
    • Utilities for property: Phone Available, Trash Pickup - Public, Cable Available, Electricity Available

    Community & HOA

    Community
    • Security: Smoke Detector(s)
    Location
    • Region: Bismarck

    Financial & listing details

    • Price per square foot: $98/sqft
    • Annual tax amount: $2,717
    • Date on market: 6/29/2010
    • Electric utility on property: Yes

    Price history

    DateEventPrice
    11/4/2010Sold--
    Source: Great North MLS #3312355 Report a problem
    12/29/2008Sold--
    Source: Great North MLS #3305490 Report a problem

    Public tax history

    Tax history is unavailable.

    Neighborhood: 58501

    Nearby schools

    GreatSchools rating
    Schools provided by the listing agent
    • Elementary: Rita Murphy
    • Middle: Simle
    • High: Bismarck High

    Source: Great North MLS. This data may not be complete. We recommend contacting the local school district to confirm school assignments for this home.

    Get pre-qualified for a loan
    At Zillow Home Loans, we can pre-qualify you in as little as 5 minutes with no impact to your credit score.

    An equal housing lender. NMLS #10287.