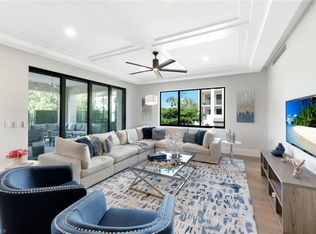
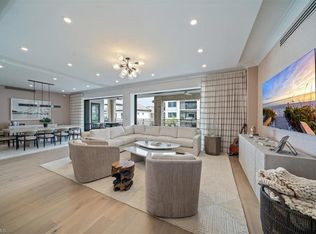
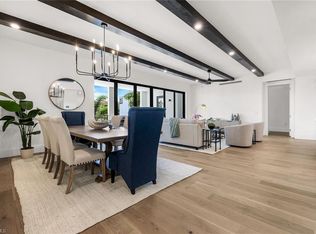
With its blend of elegant design, downtown energy, and coastal sophistication, Residence 115 in Quattro at Naples Square offers a truly exceptional Naples lifestyle—refined, effortless, and perfectly situated in the heart of downtown just blocks to the beach, iconic 5th Avenue S and Third Street S dining and shopping districts, arts district, and Naples Bay. Quattro, the final and most luxurious phase of the Naples Square development, showcases stunning Coastal Contemporary and British West Indies architecture. Residents enjoy an array of first-class amenities including a heated resort-style pool and spa, outdoor fire pit, pavilion bar and grilling stations, a state-of-the-art fitness center, and an elegant club room with bar, terrace, billiards, and large-screen televisions. The beautifully landscaped amenities deck features trellised seating areas, shaded cabanas, and thoughtfully designed spaces perfect for both relaxation and connection. This stunning first-floor residence spans approx. 2,501 total square feet (approx. 2,230 under air) and features two bedrooms plus a den and two-and-a-half baths. The gourmet kitchen is equipped with Sub-Zero and Wolf appliances, gas cooktop, Sub-Zero wine refrigerator, and the residence boasts premium Miele, Dornbracht, Franke, and Toto fixtures. Inside, the open-concept layout showcases soaring ceilings, custom beamed details, designer lighting, and Legno Bastone wide-plank wood flooring, all blending seamlessly to create a warm yet sophisticated ambiance. The private first-floor location offers direct street access—perfect for pet owners—and effortless walkability to all downtown Naples has to offer. Additional features include an oversized laundry room with direct access to the garage, two deeded parking spaces, and secure climate-controlled storage with private entry into the home. A covered outdoor terrace extends the living space and provides a peaceful retreat, ideal for enjoying morning coffee or evening gatherings amidst lush surroundings. Quattro’s downtown energy, unparalleled luxury amenities, and fantastic central location make Residence 115 a truly distinctive opportunity to experience the best of downtown Naples living—where coastal luxury meets timeless comfort.
Sold for $2,225,000
$2,225,000
1130 3RD AVE S AVE #115, NAPLES, FL 34102
2beds
2,230sqft
Condominium
Built in 2023
-- sqft lot
$2,202,000 Zestimate®
$998/sqft
$-- Estimated rent
Home value
$2,202,000
$1.98M - $2.47M
Not available
Zestimate® history
Owner options
List your home for rent
Find your next renter with Zillow Rental Manager. Plus, with online applications, you can quickly screen prospective tenants – for free.
Refinance and save
$37,178/mo
Est. payment
Refinancing to a lower rate could help reduce your monthly payments and save thousands over the life of the loan.
$37,178/mo
Est. payment
Explore your selling options
Work with a Zillow partner agent
Leverage their expertise and Zillow's premium Showcase listings to get your home seen by more buyers.
Get startedList with your own agent
Get your home in front of millions of buyers by listing it on Zillow.
Learn how to do itSell it yourself
Take full control of how buyers see your home on Zillow by listing For Sale by Owner (FSBO).
List your homeWhat's special
Blocks to the beachCovered outdoor terraceOversized laundry roomCustom beamed detailsShaded cabanasTrellised seating areasState-of-the-art fitness center
Zillow last checked:
Listing updated:
Listed by:
Karen Stabile 239-860-1317,
Compass Florida LLC
Bought with:
Tade Bua-Bell, LLC
John R Wood Properties
Source: SWFLMLS,MLS#: 225074330 Originating MLS: Naples
Originating MLS: NaplesFacts & features
Interior
Bedrooms & bathrooms
- Bedrooms: 2
- Bathrooms: 3
- Full bathrooms: 2
- 1/2 bathrooms: 1
Rooms
- Room types: Den - Study, Great Room, Guest Bath, Guest Room, Open Porch/Lanai, 2 Bedrooms Plus Den
Bedroom
- Dimensions: 14.6 x 13
Bedroom
- Dimensions: 16 x 13
Den
- Dimensions: 14.6 x 11.6
Dining room
- Dimensions: 16 x 12
Great room
- Dimensions: 16 x 21
Kitchen
- Dimensions: 15 x 12
Heating
- Central, Zoned
Cooling
- Central Air, Zoned
Appliances
- Included: Gas Cooktop, Dishwasher, Disposal, Double Oven, Dryer, Grill - Gas, Microwave, Refrigerator/Freezer, Self Cleaning Oven, Oven, Washer, Wine Cooler
- Laundry: Washer/Dryer Hookup, Inside, Laundry Tub
Features
- Built-In Cabinets, Custom Mirrors, Fire Sprinkler, Foyer, Laundry Tub, Pantry, Smoke Detectors, Volume Ceiling, Walk-In Closet(s), Window Coverings, Den - Study, Great Room, Guest Bath, Guest Room, Laundry in Residence, Open Porch/Lanai
- Flooring: Marble, Tile, Wood
- Doors: Impact Resistant Doors
- Windows: Window Coverings, Impact Resistant Windows
- Has fireplace: No
Interior area
- Total structure area: 2,501
- Total interior livable area: 2,230 sqft
Property
Parking
- Total spaces: 2
- Parking features: Assigned, Deeded, Guest, Paved, Under Bldg Closed, Attached
- Attached garage spaces: 2
Features
- Stories: 1
- Patio & porch: Open Porch/Lanai
- Exterior features: Outdoor Grill, Fire Pit, Courtyard
- Pool features: Community
- Spa features: Community
- Has view: Yes
- View description: City, Landscaped Area, Partial Buildings
- Waterfront features: None
Details
- Additional structures: Gazebo
- Parcel number: 17660200068
Construction
Type & style
- Home type: Condo
- Architectural style: Contemporary
- Property subtype: Condominium
Materials
- Block, Concrete, Stone, Stucco
- Foundation: Concrete Block, Pillar/Post/Pier, Poured Concrete
- Roof: Built-Up,Shingle
Condition
- New construction: No
- Year built: 2023
Utilities & green energy
- Gas: Natural
- Water: Assessment Paid, Central
Community & HOA
Community
- Features: Pool, Fitness Center, Sidewalks, Street Lights, No Subdivision
- Security: Smoke Detector(s), Fire Sprinkler System
- Subdivision: QUATTRO AT NAPLES SQUARE
HOA
- Has HOA: Yes
- Amenities included: Bike Storage, Billiard Room, Pool, Community Room, Spa/Hot Tub, Fitness Center, Internet Access, Sidewalk, Streetlight, Trash Chute
- HOA fee: $23,484 annually
Location
- Region: Naples
Financial & listing details
- Price per square foot: $998/sqft
- Annual tax amount: $13,349
- Date on market: 10/9/2025
- Lease term: Buyer Finance/Cash
- Road surface type: Paved
Price history
| Date | Event | Price |
|---|---|---|
| 1/27/2026 | Sold | $2,225,000-10.1%$998/sqft |
Source:  SWFLMLS #225074330 Report a problem SWFLMLS #225074330 Report a problem | ||
| 1/5/2026 | Pending sale | $2,475,000$1,110/sqft |
Source: SWFLMLS #225074330 Report a problem | ||
| 10/9/2025 | Listed for sale | $2,475,000$1,110/sqft |
Source: SWFLMLS #225074330 Report a problem | ||
Public tax history
Tax history is unavailable.
Neighborhood: Redevelopment Area
Nearby homes
- $3,990,0003 bd4 ba2.8k sqft1130 3rd Ave S #210, Naples, FL 34102Pending

- $3,125,0003 bd4 ba2.9k sqft1130 3rd Ave S #207, Naples, FL 34102Sold
- $4,050,0004 bd5 ba3.4k sqft1130 3rd Ave S #404, Naples, FL 34102Sold
- $2,725,0003 bd4 ba2.7k sqft1130 3rd Ave S #211, Naples, FL 34102Sold
- $4,999,9954 bd5 ba3.4k sqft1130 3rd Ave S #512, Naples, FL 34102For Sale
- $3,100,0003 bd4 ba2.7k sqft1130 3rd Ave S #515, Naples, FL 34102Sold
- $3,550,0003 bd4 ba2.8k sqft1130 3rd Ave S #302, Naples, FL 34102Sold
- $3,250,0003 bd4 ba2.7k sqft1130 3rd Ave S #303, Naples, FL 34102Sold
Nearby schools
GreatSchools rating
- 10/10Lake Park Elementary SchoolGrades: PK-5Distance: 1.5 mi
- 9/10Gulfview Middle SchoolGrades: 6-8Distance: 0.4 mi
- 6/10Naples High SchoolGrades: PK,9-12Distance: 2 mi
Schools provided by the listing agent
- Elementary: LAKE PARK
- Middle: GULF VIEW MIDDLE
- High: NAPLES HIGH
Source: SWFLMLS. This data may not be complete. We recommend contacting the local school district to confirm school assignments for this home.
Sell for more on Zillow
Get a Zillow Showcase℠ listing at no additional cost and you could sell for .
$2,202,000
2% more
+$44,040
With Zillow Showcase(estimated)
$2,246,040
- Florida
- Collier County
- Naples
- 34102
- Redevelopment Area
- 1130 3RD AVE S AVE Unit 115
Nearby cities
Nearby neighborhoods
Nearby zip codes
Other Naples Topics
