Welcome to 1130 46th Place SE, a fully renovated semi-detached home offering 3 bedrooms, 1 full bath, 1 half bath, a private driveway, and a spacious backyard. Renovated from top to bottom, this move-in-ready home features updated plumbing and electrical, new flooring, a fully renovated kitchen and bathrooms, fresh paint throughout, and modern finishes. The bright, inviting interior feels fresh and cohesive, with every space thoughtfully updated for its next owner. Outside, the large backyard offers plenty of room for entertaining, gardening, play, or simply relaxing outdoors. The private driveway provides the added convenience of dedicated off-street parking, a valuable feature for city living. Located in the Fort Dupont Park neighborhood of Washington, DC, the property offers convenient access to shopping, restaurants, parks, public transportation, and major commuter routes. With extensive renovations, generous outdoor space, private parking, and a convenient DC location, 1130 46th Place SE is truly move-in ready and ready to call home.
For sale
$419,000
1130 46th Pl SE, Washington, DC 20019
3beds
1,536sqft
Single Family Residence
Built in 1950
2,574 Square Feet Lot
$416,100 Zestimate®
$273/sqft
$-- HOA
What's special
Dedicated off-street parkingPrivate drivewayNew flooringSpacious backyardFresh paint throughoutBright inviting interiorFully renovated kitchen
- 37 days
- 280
- 54
Zillow last checked:
Listing updated:
Listed by:
Juan C Granados 240-367-3520,
Redfin Corp
Source: Bright MLS,MLS#: DCDC2280022
Facts & features
Interior
Bedrooms & bathrooms
- Bedrooms: 3
- Bathrooms: 3
- Full bathrooms: 1
- 1/2 bathrooms: 2
Basement
- Area: 120
Heating
- Central
Cooling
- Central Air, Electric
Appliances
- Included: Gas Water Heater
Features
- Basement: Full
- Has fireplace: No
Interior area
- Total structure area: 1,656
- Total interior livable area: 1,536 sqft
- Finished area above ground: 1,536
Property
Parking
- Parking features: Driveway, On Street
- Has uncovered spaces: Yes
Accessibility
- Accessibility features: None
Features
- Levels: Three
- Stories: 3
- Pool features: None
Lot
- Size: 2,574 Square Feet
- Features: Unknown Soil Type
Details
- Additional structures: Above Grade
- Parcel number: 5362//0102
- Zoning: RESIDENTAL
- Special conditions: Standard
Construction
Type & style
- Home type: SingleFamily
- Architectural style: Traditional
- Property subtype: Single Family Residence
- Attached to another structure: Yes
Materials
- Brick
- Foundation: Slab
Condition
- New construction: No
- Year built: 1950
- Major remodel year: 1960
Utilities & green energy
- Sewer: Private Sewer
- Water: Public
Community & HOA
Community
- Subdivision: Ft Dupont Park
HOA
- Has HOA: No
Location
- Region: Washington
Financial & listing details
- Price per square foot: $273/sqft
- Tax assessed value: $314,860
- Annual tax amount: $2,543
- Date on market: 8/27/2026
- Listing agreement: Exclusive Right To Sell
- Ownership: Fee Simple
Estimated market value
$416,100
$395,000 - $437,000
$3,626/mo
Price history
| Date | Event | Price |
|---|---|---|
| 8/27/2026 | Listed for sale | $419,000+82.2%$273/sqft |
Source:  Bright MLS #DCDC2280022 Report a problem Bright MLS #DCDC2280022 Report a problem | ||
| 10/14/2025 | Sold | $230,000-2.1%$150/sqft |
Source: Bright MLS #DCDC2221002 Report a problem | ||
| 9/20/2025 | Pending sale | $235,000$153/sqft |
Source: Bright MLS #DCDC2221002 Report a problem | ||
| 9/4/2025 | Listed for sale | $235,000$153/sqft |
Source: Bright MLS #DCDC2221002 Report a problem | ||
Public tax history
| Year | Property taxes | Tax assessment |
|---|---|---|
| 2026 | $2,543 +1.7% | $299,200 +1.7% |
| 2025 | $2,501 +1.6% | $294,260 +1.6% |
| 2024 | $2,463 +2.3% | $289,720 +2.3% |
| 2023 | $2,407 +8% | $283,230 +8% |
| 2022 | $2,229 +306.7% | $262,220 +4% |
| 2021 | $548 +4.5% | $252,220 +3.7% |
| 2020 | $525 +8.1% | $243,130 +18.2% |
| 2018 | $485 +9.1% | $205,750 +7.7% |
| 2017 | $445 +9.2% | $191,090 +13.3% |
| 2016 | $407 +9.7% | $168,730 +6% |
| 2015 | $371 +8.4% | $159,110 +5.5% |
| 2014 | $343 -11.6% | $150,790 -5.9% |
| 2013 | $387 -13.5% | $160,250 -7.3% |
| 2012 | $448 | $172,900 |
| 2011 | $448 +14.2% | $172,900 -25.1% |
| 2010 | $392 +24% | $230,690 -5.9% |
| 2009 | $316 +5.7% | $245,120 +36.7% |
| 2007 | $299 +5.2% | $179,290 +34.9% |
| 2006 | $285 -22.2% | $132,930 +15.6% |
| 2005 | $366 +12% | $114,980 +8.4% |
| 2004 | $327 -4.6% | $106,060 +4.7% |
| 2003 | $342 +13.3% | $101,330 +9% |
| 2002 | $302 +13.9% | $92,967 +9% |
| 2001 | $265 | $85,291 |
Find assessor info on the county website
Monthly payment
Est. payment
Payment breakdown
Explore the cost of this home by adjusting the details. Changes won't be saved.Climate risks
Neighborhood: Benning Ridge
Nearby schools
Schools provided by the listing agent
- High: H.d. Woodson
- District: District Of Columbia Public Schools
Source: Bright MLS. This data may not be complete. We recommend contacting the local school district to confirm school assignments for this home.
Similar homes
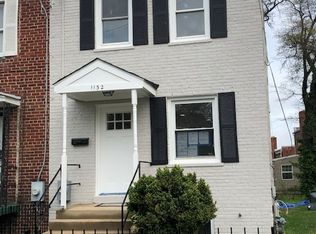
- $419,0003 bd2 ba1.3k sqft404 Burbank St SE, Washington, DC 20019For Sale
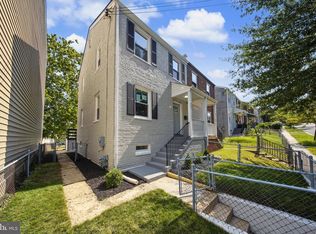
 MLS ID #DCDC2280674, Bertha Jaramillo, Home-Pro Realty, Inc.. Bright MLS
 - $399,0004 bd3 ba1.5k sqft922 47th St NE, Washington, DC 20019For Sale
 MLS ID #DCDC2277540, Kim Holloway, Long & Foster Real Estate, Inc.. Bright MLS
 - $450,0003 bd2 ba1k sqft5703 Eads St NE, Washington, DC 20019For Sale
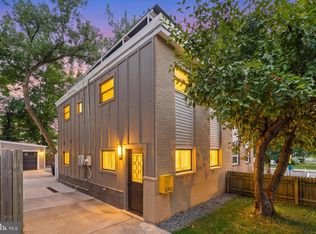 MLS ID #DCDC2280410, Errick Harrell, Redfin Corp. Bright MLS
 - $389,0002 bd2 ba1.2k sqft5205 Jay St NE, Washington, DC 20019For Sale
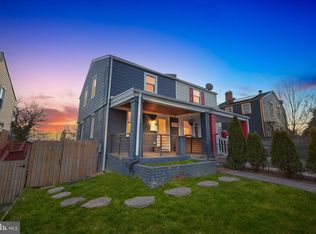 MLS ID #DCDC2281438, Sharif Ibrahim, Samson Properties. Bright MLS
 - $459,9993 bd3 ba1.4k sqft305 34th Pl NE, Washington, DC 20019For SaleMLS ID #DCDC2284708, Mahamed Bushara, Real Broker, LLC. Bright MLS
- $375,0003 bd2 ba1.6k sqft5077 Just St NE, Washington, DC 20019For SaleMLS ID #DCDC2222994, Jason Miller, Samson Properties. Bright MLS
- $470,0005 bd4 ba2.2k sqft4203 Shell St, Capitol Heights, MD 20743For SaleMLS ID #MDPG2220200, John K Ihe-Jurobi, Fairfax Realty Premier. Bright MLS
- $479,9994 bd3 ba2.1k sqft5110 Barto Ave, Suitland, MD 20746For SaleMLS ID #MDPG2221238, Mahamed Bushara, Real Broker, LLC. Bright MLS
- $484,9993 bd3 ba1.3k sqft331 34th Pl NE, Washington, DC 20019For SaleMLS ID #DCDC2279916, MIKE CRAIG, NHT Real Estate LLC. Bright MLS
- $319,9003 bd2 ba1.1k sqft206 53rd St NE, Washington, DC 20019For SaleMLS ID #DCDC2263108, Sheila Khorasanian, NextHome Envision. Bright MLS
- $398,9005 bd2 ba1.8k sqft1213 Quo Ave, Capitol Heights, MD 20743For SaleMLS ID #MDPG2212502, Mr. Tom S Hennerty, NetRealtyNow.com, LLC. Bright MLS
- $389,0004 bd3 ba1.7k sqft620 Suffolk Ave, Capitol Heights, MD 20743For SaleMLS ID #MDPG2217850, ERICK VELASQUEZ, Samson Properties. Bright MLS
- $399,0004 bd3 ba1.2k sqft1002 58th Ave, Capitol Heights, MD 20743For SaleMLS ID #MDPG2219248, Brandon Warner, Compass. Bright MLS
- $379,9003 bd3 ba1.2k sqft5807 Dade St, Capitol Heights, MD 20743For SaleMLS ID #MDPG2219622, Ruth Henriquez, Campos International Group. Bright MLS
- $475,0002 bd2 ba1.2k sqft309 35th St NE, Washington, DC 20019For SaleMLS ID #DCDC2280292, Melinda Hines, RE/MAX Realty Services. Bright MLS
- $339,9992 bd2 ba800 sqft210 62nd St NE, Washington, DC 20019For SaleMLS ID #DCDC2258900, Zach Yelton, Real Broker, LLC - Gaithersburg. Bright MLS
- $385,0002 bd2 ba1.1k sqft1816 Minnesota Ave SE, Washington, DC 20020For SaleMLS ID #DCDC2282358, Yalonda Harvin, CENTURY 21 New Millennium. Bright MLS
- $454,9995 bd2 ba1k sqft6501 District Heights Pkwy, District Heights, MD 20747For SaleMLS ID #MDPG2217194, Mr. Tom S Hennerty, NetRealtyNow.com, LLC. Bright MLS
- $424,9004 bd2 ba960 sqft7408 Mason St, District Heights, MD 20747For SaleMLS ID #MDPG2207034, Danilo Antezana, EXP Realty, LLC. Bright MLS
- $340,0003 bd2 ba1.1k sqft4312 Vine St, Capitol Heights, MD 20743For SaleMLS ID #MDPG2189034, Freddie Ovalle, Long & Foster Real Estate, Inc.. Bright MLS
