Welcome to this beautifully updated 3-bedroom, 1.5-bathroom home located on a prime corner lot in the heart of Central St. Petersburg. Offering a perfect blend of modern comfort and classic charm, this residence is designed to impress with its light-filled open concept and thoughtful upgrades throughout. The heart of the home is its stunning kitchen, featuring high-end LG stainless steel appliances—including a gas range—solid surface countertops, and plenty of cabinetry for all your culinary needs. The adjacent living and dining areas flow seamlessly, creating an inviting space perfect for both everyday living and entertaining. The updated full bathroom is a true standout, with elegant finishes that complement the home's modern aesthetic. You'll also appreciate the convenience of an inside laundry room complete with washer and dryer. The spacious rear sunroom, accessed through beautiful French doors, is the ideal place to relax while overlooking the gorgeous fenced backyard. Step outside to your private outdoor oasis, complete with a patio, lush grassy area, and a handy storage shed—all fully enclosed for privacy and security. The home is meticulously maintained, with a new roof installed in 2023, and features beautiful flooring throughout along with ceiling fans in every room for added comfort. There's also plenty of parking with a front circular driveway and a side entrance 2-car carport. Located just minutes from Downtown St. Petersburg, you'll enjoy easy access to shopping, dining, and vibrant nightlife, all while being nestled in a quiet, sought-after neighborhood. With so many desirable features, this pride-of-ownership home won't last long—schedule your showing today!
Sold for $475,000
$475,000
1130 50TH AVENUE N, ST PETERSBURG, FL 33703
3beds
1,287sqft
Single Family Residence
Built in 1959
6,321 Square Feet Lot
$468,300 Zestimate®
$369/sqft
$2,918 Estimated rent
Home value
$468,300
$426,000 - $515,000
$2,918/mo
Zestimate® history
Owner options
List your home for rent
$2,918/mo
Rent Zestimate®
Find your next renter with Zillow Rental Manager. Plus, with online applications, you can quickly screen prospective tenants – for free.
$2,918/mo
Rent Zestimate®
Refinance and save
$3,310/mo
Est. payment
Refinancing to a lower rate could help reduce your monthly payments and save thousands over the life of the loan.
$3,310/mo
Est. payment
Explore your selling options
Work with a Zillow partner agent
Leverage their expertise and Zillow's premium Showcase listings to get your home seen by more buyers.
Get startedList with your own agent
Get your home in front of millions of buyers by listing it on Zillow.
Learn how to do itSell it yourself
Take full control of how buyers see your home on Zillow by listing For Sale by Owner (FSBO).
List your homeWhat's special
Modern comfortSpacious rear sunroomSolid surface countertopsGas rangeOpen conceptLush grassy areaBeautiful french doors
Zillow last checked:
Listing updated:
Listed by:
Jason Statton 727-365-9206,
REALTY EXPERTS 727-888-1000
Bought with:
Lindsay Blaylock, 3389015
CHARLES RUTENBERG REALTY INC
Source: Stellar MLS,MLS#: TB8428939 Originating MLS: Suncoast Tampa
Originating MLS: Suncoast Tampa
Facts & features
Interior
Bedrooms & bathrooms
- Bedrooms: 3
- Bathrooms: 2
- Full bathrooms: 1
- 1/2 bathrooms: 1
Rooms
- Room types: Utility Room
Primary bedroom
- Features: Built-in Closet
- Level: First
- Area: 179.67 Square Feet
- Dimensions: 11.3x15.9
Bedroom 2
- Features: Built-in Closet
- Level: First
- Area: 108 Square Feet
- Dimensions: 10.8x10
Bedroom 3
- Features: Built-in Closet
- Level: First
- Area: 148.03 Square Feet
- Dimensions: 11.3x13.1
Dinette
- Level: First
- Area: 91.02 Square Feet
- Dimensions: 7.4x12.3
Florida room
- Level: First
- Area: 94.76 Square Feet
- Dimensions: 9.2x10.3
Kitchen
- Level: First
- Area: 138.32 Square Feet
- Dimensions: 13.3x10.4
Living room
- Level: First
- Area: 180.81 Square Feet
- Dimensions: 14.7x12.3
Utility room
- Level: First
- Area: 66.34 Square Feet
- Dimensions: 6.2x10.7
Heating
- Central
Cooling
- Central Air
Appliances
- Included: Dishwasher, Dryer, Gas Water Heater, Microwave, Range, Refrigerator, Washer
- Laundry: Inside, Laundry Room
Features
- Built-in Features, Ceiling Fan(s), Open Floorplan, Solid Surface Counters
- Flooring: Ceramic Tile, Luxury Vinyl
- Doors: French Doors
- Windows: Blinds
- Has fireplace: No
Interior area
- Total structure area: 1,771
- Total interior livable area: 1,287 sqft
Property
Parking
- Total spaces: 2
- Parking features: Alley Access, Circular Driveway, Covered, Driveway
- Carport spaces: 2
- Has uncovered spaces: Yes
Features
- Levels: One
- Stories: 1
- Patio & porch: Patio
- Exterior features: Other, Sidewalk, Storage
- Fencing: Chain Link,Cross Fenced,Vinyl,Wood
Lot
- Size: 6,321 Square Feet
- Dimensions: 50 x 126
- Features: Corner Lot
Details
- Additional structures: Shed(s)
- Parcel number: 013116735840000440
- Special conditions: None
Construction
Type & style
- Home type: SingleFamily
- Architectural style: Florida
- Property subtype: Single Family Residence
Materials
- Block
- Foundation: Slab
- Roof: Other,Shingle
Condition
- New construction: No
- Year built: 1959
Utilities & green energy
- Sewer: Public Sewer
- Water: Public
- Utilities for property: BB/HS Internet Available, Cable Available, Electricity Available, Natural Gas Connected, Other, Public
Community & HOA
Community
- Pet fee: $0 monthly
- Subdivision: RAVENSWOOD
HOA
- Has HOA: No
Location
- Region: Saint Petersburg
Financial & listing details
- Price per square foot: $369/sqft
- Tax assessed value: $430,302
- Annual tax amount: $5,373
- Date on market: 9/17/2025
- Cumulative days on market: 1 day
- Listing terms: Cash,Conventional,VA Loan
- Ownership: Fee Simple
- Total actual rent: 0
- Electric utility on property: Yes
- Road surface type: Paved
Price history
| Date | Event | Price |
|---|---|---|
| 11/3/2025 | Sold | $475,000$369/sqft |
Source:  Stellar MLS #TB8428939 Report a problem Stellar MLS #TB8428939 Report a problem | ||
| 9/18/2025 | Pending sale | $475,000$369/sqft |
Source: Stellar MLS #TB8428939 Report a problem | ||
| 9/18/2025 | Listed for sale | $475,000+35.7%$369/sqft |
Source: Stellar MLS #TB8428939 Report a problem | ||
| 3/13/2023 | Listing removed | $350,000$272/sqft |
Source: Stellar MLS #U8145794 Report a problem | ||
| 1/20/2022 | Sold | $350,000$272/sqft |
Source: Public Record Report a problem | ||
| 12/19/2021 | Pending sale | $350,000$272/sqft |
Source: Stellar MLS #U8145794 Report a problem | ||
| 12/10/2021 | Listed for sale | $350,000+366.7%$272/sqft |
Source: Stellar MLS #U8145794 Report a problem | ||
| 5/6/2011 | Sold | $75,000+0.1%$58/sqft |
Source: Public Record Report a problem | ||
| 12/10/2010 | Pending sale | $74,916$58/sqft |
Source: Future Home Realty #7477830 Report a problem | ||
| 10/30/2010 | Price change | $74,916-6.3%$58/sqft |
Source: Future Home Realty #7477830 Report a problem | ||
| 10/20/2010 | Price change | $79,916-5.9%$62/sqft |
Source: Future Home Realty #7477830 Report a problem | ||
| 10/2/2010 | Price change | $84,916-5.6%$66/sqft |
Source: Future Home Realty #7477830 Report a problem | ||
| 9/21/2010 | Price change | $89,916-5.3%$70/sqft |
Source: Future Home Realty #7477830 Report a problem | ||
| 9/4/2010 | Price change | $94,916-5%$74/sqft |
Source: Future Home Realty #7477830 Report a problem | ||
| 8/24/2010 | Listed for sale | $99,916-24.3%$78/sqft |
Source: Future Home Realty #7477830 Report a problem | ||
| 7/15/2004 | Sold | $132,000+9.2%$103/sqft |
Source: Stellar MLS #U7054762 Report a problem | ||
| 1/21/2003 | Sold | $120,900+75.2%$94/sqft |
Source: Public Record Report a problem | ||
| 11/3/1995 | Sold | $69,000$54/sqft |
Source: Public Record Report a problem | ||
Public tax history
| Year | Property taxes | Tax assessment |
|---|---|---|
| 2025 | $5,667 +5.5% | $327,100 +2.9% |
| 2024 | $5,373 +1.7% | $317,881 +3% |
| 2023 | $5,284 +392.4% | $308,622 +221% |
| 2022 | $1,073 +0.4% | $96,130 +3% |
| 2021 | $1,069 +0.9% | $93,330 +1.4% |
| 2020 | $1,060 -48.6% | $92,041 +2.3% |
| 2019 | $2,063 | $89,972 -26.6% |
| 2018 | $2,063 +8.6% | $122,554 +6% |
| 2017 | $1,900 +14.2% | $115,617 +6.4% |
| 2016 | $1,664 +6.2% | $108,671 +7.5% |
| 2015 | $1,567 +13.6% | $101,048 +18.4% |
| 2014 | $1,380 +1% | $85,335 +1.4% |
| 2013 | $1,366 +5.9% | $84,118 +4.1% |
| 2012 | $1,290 | $80,836 -8.4% |
| 2011 | -- | $88,219 -7.4% |
| 2010 | -- | $95,227 -23.5% |
| 2009 | -- | $124,416 +0.1% |
| 2008 | $1,802 | $124,292 +3% |
| 2007 | -- | $120,672 +5.6% |
| 2005 | -- | $114,300 +11.6% |
| 2004 | $1,881 +109.3% | $102,400 +17.7% |
| 2003 | $899 +5.3% | $87,000 +13.6% |
| 2002 | $853 | $76,600 +18.9% |
| 2001 | $853 +5% | $64,400 +9.3% |
| 2000 | $813 | $58,900 |
Find assessor info on the county website
Neighborhood: Euclid Heights
Nearby homes
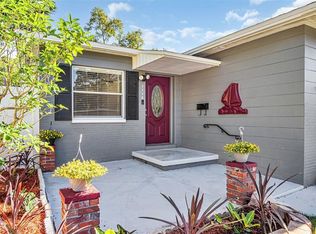
- $423,0003 bd2 ba1.3k sqft1118 50th Ave N, Saint Petersburg, FL 33703Sold
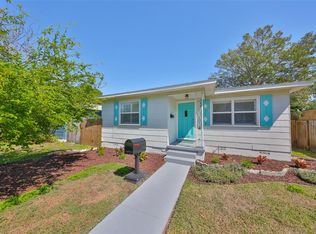
- $365,0003 bd1 ba969 sqft4935 12th St N, Saint Petersburg, FL 33703Sold
- $540,600-- bd1 ba1.4k sqft1110 50th Ave N, Saint Petersburg, FL 33703Off Market
- $306,5003 bd1 ba990 sqft4947 12th St N, Saint Petersburg, FL 33703Off Market
- $234,7002 bd1 ba630 sqft4927 12th St N, Saint Petersburg, FL 33703Off Market
- $329,5002 bd1 ba1.1k sqft4919 12th St N, Saint Petersburg, FL 33703Off Market
- $348,400-- bd2 ba1.2k sqft1131 49th Ave N, Saint Petersburg, FL 33703Off Market
- $483,5003 bd2 ba1.4k sqft1100 50th Ave N, Saint Petersburg, FL 33703Off Market
Nearby schools
GreatSchools rating
- 6/10John M. Sexton Elementary SchoolGrades: PK-5Distance: 0.7 mi
- 3/10Meadowlawn Middle SchoolGrades: 6-8Distance: 0.8 mi
- 5/10Northeast High SchoolGrades: PK,9-12Distance: 0.6 mi
Schools provided by the listing agent
- Elementary: John M Sexton Elementary-PN
- Middle: Meadowlawn Middle-PN
- High: Northeast High-PN
Source: Stellar MLS. This data may not be complete. We recommend contacting the local school district to confirm school assignments for this home.
Get a cash offer in 3 minutes
Find out how much your home could sell for in as little as 3 minutes with a no-obligation cash offer.
Estimated market value
$468,300
Get a cash offer in 3 minutes
Find out how much your home could sell for in as little as 3 minutes with a no-obligation cash offer.
Estimated market value
$468,300
- Florida
- Pinellas County
- Saint Petersburg
- 33703
- Euclid Heights
- 1130 50TH AVENUE N
Nearby cities
Nearby neighborhoods
Nearby zip codes
Other Saint Petersburg Topics
- Apartments for Rent in 33703
- Houses for Sale in 33703
- Houses for Rent in 33703
- 33703 Real Estate
- Saint Petersburg Condos
- Houses for Sale in Saint Petersburg
- Newest Listings in Saint Petersburg
- Saint Petersburg Home Values
- Saint Petersburg Real Estate Agents
- Saint Petersburg Refinance
- Saint Petersburg Mortgage Rates
