*****Open house Saturday, January 4 1:00-3:00******* Discover this beautifully renovated ranch-style home in Harrisburg, offering 4 spacious bedrooms and 2 full bathrooms, perfect for modern living. The inviting living room features a stunning fireplace, creating a cozy atmosphere, and is adorned with elegant chandeliers that add a touch of sophistication. The kitchen is delightful, boasting brand-new cabinets paired with luxurious quartz countertops, a sleek range hood, a dishwasher, and a brand-new stove. A stylish glass tile backsplash completes this space. The fourth bedroom is situated in the walk-out basement, offering privacy and convenience. This room includes a large closet and a custom-designed full bathroom, making it an ideal retreat. Additionally, the basement features an expansive family room and a separate laundry room, providing extra space for relaxation and practicality. The exterior of the home is just as impressive, featuring a brand-new roof installed in September 2024, along with new gutters. Fresh mulch and beautiful plants enhance the curb appeal, while the front porch has been upgraded with a new vinyl fence and porcelain tile, creating a welcoming entrance. This home is equipped with a brand-new water heater and an upgraded heating and AC system, both installed in 2024, ensuring comfort year-round. Throughout the house, luxury, waterproof LVP flooring adds a modern and durable touch to every room. Don’t miss your chance to make this exceptional home your own before the holiday season arrives. It's the perfect opportunity to decorate and create lasting memories!
Sold for $278,000
$278,000
1130 6th Ave, Harrisburg, PA 17113
4beds
2,158sqft
Single Family Residence
Built in 1955
6,098 Square Feet Lot
$294,800 Zestimate®
$129/sqft
$1,869 Estimated rent
Home value
$294,800
$280,000 - $310,000
$1,869/mo
Zestimate® history
Owner options
List your home for rent
$1,869/mo
Rent Zestimate®
Find your next renter with Zillow Rental Manager. Plus, with online applications, you can quickly screen prospective tenants – for free.
$1,869/mo
Rent Zestimate®
Refinance and save
$1,780/mo
Est. payment
Refinancing to a lower rate could help reduce your monthly payments and save thousands over the life of the loan.
$1,780/mo
Est. payment
Explore your selling options
Work with a Zillow partner agent
Leverage their expertise and Zillow's premium Showcase listings to get your home seen by more buyers.
Get startedList with your own agent
Get your home in front of millions of buyers by listing it on Zillow.
Learn how to do itSell it yourself
Take full control of how buyers see your home on Zillow by listing For Sale by Owner (FSBO).
List your homeWhat's special
Zillow last checked:
Listing updated:
Listed by:
Ashley Motter 717-880-2702,
House Broker Realty LLC
Bought with:
Mr. Arpan Tiwari, RSR005865
Real of Pennsylvania
Source: Bright MLS,MLS#: PADA2040128
Facts & features
Interior
Bedrooms & bathrooms
- Bedrooms: 4
- Bathrooms: 2
- Full bathrooms: 2
- Main level bathrooms: 1
- Main level bedrooms: 3
Basement
- Area: 1079
Heating
- Forced Air, Electric
Cooling
- Central Air, Electric
Appliances
- Included: Electric Water Heater
Features
- Basement: Finished,Exterior Entry
- Number of fireplaces: 1
Interior area
- Total structure area: 2,158
- Total interior livable area: 2,158 sqft
- Finished area above ground: 1,079
- Finished area below ground: 1,079
Property
Parking
- Total spaces: 3
- Parking features: Driveway, On Street
- Uncovered spaces: 3
Accessibility
- Accessibility features: None
Features
- Levels: One
- Stories: 1
- Pool features: None
Lot
- Size: 6,098 Square Feet
Details
- Additional structures: Above Grade, Below Grade
- Parcel number: 630280110000000
- Zoning: RESIDENTIAL
- Special conditions: Standard
Construction
Type & style
- Home type: SingleFamily
- Architectural style: Ranch/Rambler
- Property subtype: Single Family Residence
Materials
- Brick Front
- Foundation: Block
Condition
- New construction: No
- Year built: 1955
- Major remodel year: 2024
Utilities & green energy
- Sewer: Public Sewer
- Water: Public
Community & HOA
Community
- Subdivision: Oberlin Gardens
HOA
- Has HOA: No
Location
- Region: Harrisburg
- Municipality: SWATARA TWP
Financial & listing details
- Price per square foot: $129/sqft
- Tax assessed value: $79,500
- Annual tax amount: $2,252
- Date on market: 11/20/2024
- Listing agreement: Exclusive Right To Sell
- Listing terms: Cash,Conventional,FHA,VA Loan
- Inclusions: Kitchen Appliances
- Ownership: Fee Simple
Price history
| Date | Event | Price |
|---|---|---|
| 1/31/2025 | Sold | $278,000-2.4%$129/sqft |
Source:  Bright MLS #PADA2040128 Report a problem Bright MLS #PADA2040128 Report a problem | ||
| 1/11/2025 | Contingent | $284,900$132/sqft |
Source: Bright MLS #PADA2040128 Report a problem | ||
| 12/26/2024 | Price change | $284,900-1.7%$132/sqft |
Source: Bright MLS #PADA2040128 Report a problem | ||
| 12/7/2024 | Price change | $289,900-1.7%$134/sqft |
Source: Bright MLS #PADA2040128 Report a problem | ||
| 11/20/2024 | Listed for sale | $294,900+95.3%$137/sqft |
Source: Bright MLS #PADA2040128 Report a problem | ||
| 8/26/2024 | Sold | $151,000+10873.8%$70/sqft |
Source: Bright MLS #PADA2035244 Report a problem | ||
| 1/4/2024 | Sold | $1,376$1/sqft |
Source: Public Record Report a problem | ||
Public tax history
| Year | Property taxes | Tax assessment |
|---|---|---|
| 2025 | $2,372 +5.3% | $79,500 |
| 2023 | $2,253 | $79,500 |
| 2022 | $2,253 | $79,500 |
| 2021 | $2,253 +160.6% | $79,500 |
| 2020 | $864 -1.1% | $79,500 |
| 2019 | $874 -57.5% | $79,500 |
| 2018 | $2,056 | $79,500 |
| 2017 | -- | $79,500 |
| 2016 | -- | $79,500 |
| 2015 | -- | $79,500 |
| 2014 | -- | $79,500 |
| 2013 | -- | $79,500 |
| 2012 | -- | $79,500 |
| 2011 | -- | $79,500 |
| 2010 | -- | $79,500 |
| 2008 | -- | $79,500 |
| 2007 | -- | $79,500 |
| 2006 | -- | $79,500 |
Find assessor info on the county website
Neighborhood: 17113
Nearby homes
- $209,1003 bd1 ba1.1k sqft1126 6th Ave, Steelton, PA 17113Off Market
- $181,0002 bd1 ba837 sqft1140 6th Ave, Steelton, PA 17113Sold

- $231,2003 bd2 ba1.1k sqft725 Oberlin St, Steelton, PA 17113Off Market

- $188,3002 bd2 ba803 sqft1141 5th Ave, Steelton, PA 17113Off Market
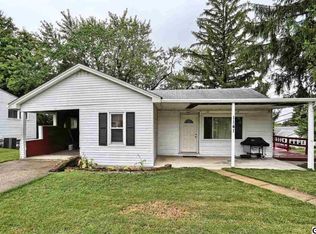
- $231,9002 bd1 ba935 sqft1131 5th Ave, Steelton, PA 17113Off Market
- $243,0003 bd2 ba1.1k sqft1119 6th Ave, Harrisburg, PA 17113Off Market
- $191,0002 bd1 ba1.4k sqft1121 5th Ave, Steelton, PA 17113Off Market
- $222,1003 bd1 ba1k sqft1109 6th Ave, Steelton, PA 17113Off Market
Nearby schools
GreatSchools rating
- 3/10Tri-Community El SchoolGrades: K-5Distance: 0.7 mi
- 5/10Swatara Middle SchoolGrades: 6-8Distance: 0.4 mi
- 2/10Central Dauphin East Senior High SchoolGrades: 9-12Distance: 3.1 mi
Schools provided by the listing agent
- Elementary: Tri-community
- Middle: Swatara
- High: Central Dauphin East
- District: Central Dauphin
Source: Bright MLS. This data may not be complete. We recommend contacting the local school district to confirm school assignments for this home.


Get pre-qualified for a loan
At Zillow Home Loans, we can pre-qualify you in as little as 5 minutes with no impact to your credit score.An equal housing lender. NMLS #10287.
Sell for more on Zillow
Get a Zillow Showcase℠ listing at no additional cost and you could sell for .
$294,800
2% more
+$5,896
With Zillow Showcase(estimated)
$300,696
- Pennsylvania
- Dauphin County
- Harrisburg
- 17113
- 1130 6th Ave
Nearby cities
Nearby neighborhoods
Nearby zip codes
Other Harrisburg Topics
