Skip main navigation
Active
  • $335,000

    1130 Alpine Dr, Sautee Nacoochee, GA 30571

    2beds
    1,300sqft
    : 
    Loading
    Get pre-qualified
    Single Family Residence, Residential
    Built in 1971
    1 Acres Lot
    $325,800 Zestimate®
    $258/sqft
    $42/mo HOA

    What's special

    Spacious deckUpdated kitchenOpen loftTranquil koi pondBeautifully renovatedGranite countertopsStylish backsplash
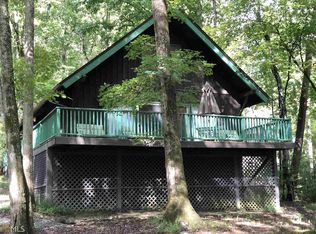
    Imagine waking up each morning surrounded by the sights and sounds of nature, sipping your coffee on the spacious deck as sunlight filters through the trees. Nestled on a private 1-acre lot in the desirable Swiss Colony community, this beautifully renovated 2-bedroom, 1.5-bath mountain retreat offers approximately 1,300 square feet of updated living space designed for relaxation and making memories. Inside, soaring vaulted ceilings, an open loft, newer flooring, and a stunning stone wood-burning fireplace with a wood-burning insert installed in 2023 create the perfect cozy cabin atmosphere. The updated kitchen features granite countertops, a farmhouse sink, and a stylish backsplash, while the main-level owner's suite and laundry provide convenient one-level living. Major improvements include a new roof (March 2025), new gutters (September 2025), central air added in 2019, a tankless water heater installed in 2019, a new Tempstar furnace (2026), brand-new foundational supports, and drainage enhancements for added peace of mind. Outside, gather with family and friends around the fire pit under a canopy of stars, unwind beside the tranquil koi pond, or spend cool mountain evenings curled up by the fireplace after a day of exploring. Additional features include propane heat, private well water, septic system, security cameras, smart thermostat, and generator hookup. Whether you're searching for a full-time residence, weekend escape, or investment property, this move-in-ready mountain cabin offers the perfect blend of rustic charm, modern updates, and unforgettable outdoor living.
    33 days
    |
    2,146
    |
    173
    |

    Zillow last checked:

    Listing updated:

    Listed by:

    JOHN R COOK,

    Keller Williams Realty Community Partners 678-341-7400,

    Nick Alexander Ulatowski,

    Keller Williams Realty Community Partners

    Source: FMLS GA,MLS#: 7786718MLS Logo

    Loading...

      Facts & features

      Interior

      Bedrooms & bathrooms
      • Bedrooms: 2
      • Bathrooms: 2
      • Full bathrooms: 1
      • 1/2 bathrooms: 1
      • Main level bathrooms: 1
      • Main level bedrooms: 1
      Rooms
      • Room types: Loft
      Primary bedroom
      • Features: Master on Main
      • Level: Master on Main
      Bedroom
      • Features: Master on Main
      Primary bathroom
      • Features: Tub/Shower Combo
      Dining room
      • Features: Open Concept
      Kitchen
      • Features: Cabinets White, Stone Counters
      Heating
      • Propane
      Cooling
      • Ceiling Fan(s), Central Air
      Appliances
      • Included: Dishwasher, Electric Range, Microwave, Tankless Water Heater
      • Laundry: Laundry Closet, Main Level
      Features
      • Cathedral Ceiling(s)
      • Flooring: Carpet, Hardwood, Tile
      • Windows: Storm Window(s)
      • Basement: Crawl Space
      • Number of fireplaces: 1
      • Fireplace features: Factory Built, Family Room, Insert, Stone, Wood Burning Stove
      • Common walls with other units/homes: No Common Walls
      Interior area
      • Total structure area: 1,300
      • Total interior livable area: 1,300 sqft
      • Finished area above ground: 1,300

      Property

      Parking
      • Parking features: Driveway
      • Has uncovered spaces: Yes
      Accessibility
      • Accessibility features: None
      Features
      • Levels: One and One Half
      • Stories: 1
      • Patio & porch: Wrap Around
      • Exterior features: Rain Gutters, Other
      • Pool features: None
      • Spa features: None
      • Fencing: None
      • Has view: Yes
      • View description: Trees/Woods, Other
      • Waterfront features: Creek
      • Body of water: None
      Lot
      • Size: 1 Acres
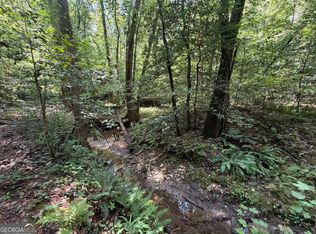
      • Features: Back Yard, Creek On Lot
      Details
      • Additional structures: Shed(s)
      • Parcel number: 058C 119
      • Other equipment: Generator
      • Horse amenities: None

      Construction

      Type & style
      • Home type: SingleFamily
      • Architectural style: Country,Rustic
      • Property subtype: Single Family Residence, Residential
      Materials
      • Frame
      • Foundation: See Remarks
      • Roof: Composition
      Condition
      • Resale
      • New construction: No
      • Year built: 1971

      Utilities & green energy

      • Electric: 110 Volts, 220 Volts
      • Sewer: Septic Tank
      • Water: Private
      • Utilities for property: Cable Available, Electricity Available, Water Available
      Green energy
      • Energy efficient items: None
      • Energy generation: None

      Community & HOA

      Community
      • Features: None
      • Security: Carbon Monoxide Detector(s), Smoke Detector(s)
      • Subdivision: Swiss Colony
      HOA
      • Has HOA: Yes
      • HOA fee: $500 annually
      • HOA phone: 404-275-0166
      Location
      • Region: Sautee Nacoochee

      Financial & listing details

      • Price per square foot: $258/sqft
      • Tax assessed value: $42,000
      • Annual tax amount: $1,292
      • Date on market: 6/11/2026
      • Cumulative days on market: 33 days
      • Electric utility on property: Yes
      • Road surface type: Asphalt

        Estimated market value

        $325,800

        $310,000 - $342,000

        $2,088/mo

        Price history

        DateEventPrice
        6/11/2026Listed for sale$335,000+393.4%$258/sqft
        Source: FMLS GA #7786718 Report a problem
        5/16/2024Sold$67,900-79.1%$52/sqft
        Source: Public Record Report a problem
        1/12/2024Listed for sale$325,000+584.2%$250/sqft
        Source: GAMLS #20166628 Report a problem
        6/27/2022Sold$47,500-67.2%$37/sqft
        Source: Public Record Report a problem
        12/19/2018Listing removed$144,900$111/sqft
        Source: Headwaters Realty #8457280 Report a problem
        12/5/2018Pending sale$144,900$111/sqft
        Source: Headwaters Realty #8457280 Report a problem
        11/15/2018Price change$144,900-3.4%$111/sqft
        Source: Headwaters Realty #8457280 Report a problem
        10/2/2018Listed for sale$150,000+294.7%$115/sqft
        Source: Headwaters Realty #8457280 Report a problem
        5/9/2008Sold$38,000$29/sqft
        Source: Public Record Report a problem

        Public tax history

        YearProperty taxesTax assessment
        2025$346 +15.2%$16,800 +16.7%
        2024$300 +6%$14,400 +15.4%
        2023$283 +52.9%$12,480 +60%
        2022$185 -11.5%$7,800
        2021$209 +23.8%$7,800 +30%
        2020$169 -0.3%$6,000
        2019$169 $6,000
        2018$169 +0.9%$6,000
        2017$168 0%$6,000
        2016$168 $6,000 -60%
        2015$168 $15,000
        2014-- $15,000 -49.8%
        2012-- $29,900
        2011-- --
        2010-- --
        2009-- --
        Find assessor info on the county website

        Monthly payment

        Est. payment

        Payment breakdown

        Explore the cost of this home by adjusting the details. Changes won't be saved.
        All calculations are estimates and provided by Zillow, Inc. for informational purposes only. Actual amounts may vary.
        HOA fees may include property taxes on listings classified as Co-Ops. Contact the listing agent and/or owner for fee details.
        Mortgage interest rates are dependent on a number of factors, including credit score, down payment, and repayment length. Interest rate data provided by Zillow Group Marketplace, Inc. as of 1/1/1970 from various mortgage lenders with which we have lead or other similar arrangements; the Estimated Payment is an average of those rates.
        See how much you could borrow to make a competitive offer.

        Climate risks

        Neighborhood: 30571

        Getting around

        0 / 100
        Car-Dependent

        Nearby schools

        GreatSchools rating
        Schools provided by the listing agent
        • Elementary: Mount Yonah
        • Middle: White County
        • High: White County

        Source: FMLS GA. This data may not be complete. We recommend contacting the local school district to confirm school assignments for this home.

        A local agent can set up tours, give advice and negotiate with sellers.

        Browse local experts

        Similar homes