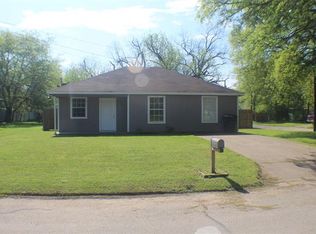
Welcome to 1130 Alvarado St, a spacious four bedroom, two bath home on a corner lot that offers a functional layout, great outdoor space, and plenty of features to love. The open living and dining area creates a welcoming space for everyday living and entertaining, with an exposed beam adding character as you enter the kitchen. The kitchen features granite countertops, a breakfast bar, pantry space, and a water line to the refrigerator. The primary bedroom includes an ensuite bathroom with a shower and additional storage, plus a large closet that connects to the fourth bedroom, offering flexible space for a nursery, home office, workout room, or additional storage. The secondary bedrooms are split from the primary and share the guest bathroom with a tub shower combination. Central heat and air and all electric utilities provide year round comfort. Outside, the fully fenced and covered lot offers plenty of room for the kids to play, mature trees provide welcome shade, and the paved driveway with gated entry adds privacy and convenience. A storage building provides additional space for tools, lawn equipment, hobbies, or seasonal items. The home also features a durable metal roof, solar screens, and a freshly painted exterior. With four bedrooms, two baths, a flexible floor plan, fenced yard, gated entry, and great outdoor space, this home is ready for its next chapter.
Sold
Price Unknown
1130 Alvarado St, Cleburne, TX 76031
4beds
1,387sqft
Single Family Residence
Built in 1940
8,363 Square Feet Lot
$166,000 Zestimate®
$--/sqft
$1,736 Estimated rent
Home value
$166,000
$156,000 - $174,000
$1,736/mo
Zestimate® history
Owner options
List your home for rent
$1,736/mo
Rent Zestimate®
Find your next renter with Zillow Rental Manager. Plus, with online applications, you can quickly screen prospective tenants – for free.
$1,736/mo
Rent Zestimate®
Refinance and save
Refinancing to a lower rate could help reduce your monthly payments and save thousands over the life of the loan.
Explore your selling options
Work with a Zillow partner agent
Leverage their expertise and Zillow's premium Showcase listings to get your home seen by more buyers.
Get startedList with your own agent
Get your home in front of millions of buyers by listing it on Zillow.
Learn how to do itSell it yourself
Take full control of how buyers see your home on Zillow by listing For Sale by Owner (FSBO).
List your homeWhat's special
Fenced yardFreshly painted exteriorGreat outdoor spaceCentral heat and airGranite countertopsSolar screensFlexible floor plan
Zillow last checked:
Listing updated:
Listed by:
Melissa Reaves 0563761 (817)729-8670,
Keller Williams Brazos West 817-279-6996
Bought with:
Carly Wallace, 0701175
League Real Estate
Source: NTREIS,MLS#: 21376252
Facts & features
Interior
Bedrooms & bathrooms
- Bedrooms: 4
- Bathrooms: 2
- Full bathrooms: 2
Primary bedroom
- Features: Ceiling Fan(s), En Suite Bathroom, Separate Shower, Walk-In Closet(s)
- Level: First
- Dimensions: 0 x 0
Living room
- Features: Ceiling Fan(s)
- Level: First
- Dimensions: 0 x 0
Heating
- Central, Electric
Cooling
- Central Air, Ceiling Fan(s), Electric
Appliances
- Included: Electric Range, Electric Water Heater
- Laundry: Washer Hookup, Electric Dryer Hookup, Laundry in Utility Room
Features
- Decorative/Designer Lighting Fixtures, Granite Counters, Cable TV
- Flooring: Carpet, Laminate
- Has basement: No
- Has fireplace: No
Interior area
- Total interior livable area: 1,387 sqft
Property
Parking
- Parking features: Concrete, Driveway, Gated
Features
- Levels: One
- Stories: 1
- Patio & porch: Front Porch
- Exterior features: Storage
- Pool features: None
- Fencing: Chain Link,Perimeter
Lot
- Size: 8,363 Square Feet
- Features: Corner Lot, Few Trees
Details
- Additional structures: Storage
- Parcel number: 126280019320
Construction
Type & style
- Home type: SingleFamily
- Architectural style: Detached
- Property subtype: Single Family Residence
Materials
- Foundation: Pillar/Post/Pier
- Roof: Metal
Condition
- Resale
- Year built: 1940
Utilities & green energy
- Sewer: Public Sewer
- Water: Public
- Utilities for property: Sewer Available, Water Available, Cable Available
Community & HOA
Community
- Subdivision: Original Cleburn
HOA
- Has HOA: No
Location
- Region: Cleburne
Financial & listing details
- Tax assessed value: $123,113
- Annual tax amount: $2,787
- Date on market: 9/2/2026
- Cumulative days on market: 17 days
- Listing terms: Cash,Conventional,FHA,VA Loan
Price history
| Date | Event | Price |
|---|---|---|
| 10/6/2026 | Sold | -- |
Source: NTREIS #21376252 Report a problem | ||
| 9/30/2026 | Pending sale | $175,000$126/sqft |
Source: NTREIS #21376252 Report a problem | ||
| 9/20/2026 | Contingent | $175,000$126/sqft |
Source: NTREIS #21376252 Report a problem | ||
| 9/2/2026 | Listed for sale | $175,000$126/sqft |
Source: NTREIS #21376252 Report a problem | ||
| 2/15/2006 | Sold | -- |
Source: Public Record Report a problem | ||
Public tax history
| Year | Property taxes | Tax assessment |
|---|---|---|
| 2025 | $2,787 +1.5% | $123,113 |
| 2024 | $2,745 +19.1% | $123,113 +18.8% |
| 2023 | $2,306 -11.1% | $103,613 |
| 2022 | $2,593 +219.4% | $103,613 +47.3% |
| 2021 | $812 +5.6% | $70,353 +10% |
| 2020 | $768 -5.3% | $63,957 -6.8% |
| 2019 | $812 | $68,603 +70.5% |
| 2018 | $812 -31.8% | $40,247 |
| 2017 | $1,190 +0.4% | $40,247 |
| 2016 | $1,185 +25.2% | $40,247 |
| 2015 | $946 | $40,247 +13.4% |
| 2014 | $946 | $35,497 |
| 2012 | -- | -- |
| 2011 | -- | -- |
| 2010 | -- | -- |
| 2009 | -- | -- |
| 2008 | -- | -- |
| 2007 | -- | -- |
| 2006 | -- | -- |
| 2005 | -- | -- |
| 2004 | -- | -- |
| 2003 | -- | -- |
| 2002 | -- | -- |
| 2001 | -- | -- |
| 2000 | -- | -- |
Find assessor info on the county website
Neighborhood: 76031
Nearby homes
- $118,9003 bd1 ba1.2k sqft1128 Alvarado St, Cleburne, TX 76031Off Market
- $178,2003 bd1 ba1k sqft1132 Alvarado St, Cleburne, TX 76031Off Market
- $159,3003 bd1 ba1.6k sqft135 Columbia St, Cleburne, TX 76031Off Market
- $155,2003 bd1 ba1k sqft1134 Alvarado St, Cleburne, TX 76031Off Market
- $--0.35 acres1126 Alvarado St, Cleburne, TX 76031Sold
- $128,7003 bd1 ba1.1k sqft204 N Oran Ave, Cleburne, TX 76031Off Market
- $193,9002 bd1 ba947 sqft131 Columbia St, Cleburne, TX 76031Off Market
- $166,5003 bd2 ba1k sqft1136 Alvarado St, Cleburne, TX 76031Off Market
Nearby schools
GreatSchools rating
- 5/10Santa Fe Elementary SchoolGrades: PK-4Distance: 0.7 mi
- 4/10Ad Wheat Middle SchoolGrades: 7-8Distance: 2.9 mi
- 5/10Cleburne High SchoolGrades: 9-12Distance: 3.3 mi
Schools provided by the listing agent
- Elementary: Santa Fe
- Middle: Ad Wheat,Lowell Smith
- High: Cleburne
- District: Cleburne ISD
Source: NTREIS. This data may not be complete. We recommend contacting the local school district to confirm school assignments for this home.
Get a cash offer in 3 minutes
Find out how much your home could sell for in as little as 3 minutes with a no-obligation cash offer.
Estimated market value
$166,000
Get a cash offer in 3 minutes
Find out how much your home could sell for in as little as 3 minutes with a no-obligation cash offer.
Estimated market value
$166,000
- Texas
- Johnson County
- Cleburne
- 76031
- 1130 Alvarado St
