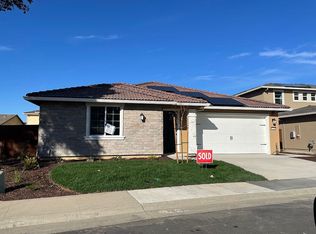
BUILT IN 2023 ~ LARGE LOT ~ COURT LOCATION ~ OWNED SOLAR This beautiful, newer better than new home built in 2023 is nestled in the desirable neighborhood of The Woods at Fullerton Ranch. The open-concept floorplan, perfect for modern living includes a spacious kitchen with stunning quartz counters, stainless steel appliances, 2 ovens, walk-in pantry and an expansive island with bar seating overlooking the family room. Functional design with 4 bedrooms, including a downstairs bedroom perfect for guests or a home office. Enjoy outdoor living with the covered patio and generous backyard, ready for you to personalize just the way you want it. Upstairs, you'll find a roomy loft, perfect for a secondary living space. Upstairs laundry room with a sink, cabinetry, and extra storage. The owner's bedroom features a balcony and the spa-like owner's bath with a stall shower, sunken tub, dual sinks and huge walk-in closet. The Woods at Fullerton Ranch offers the charm of larger lots surrounded by Heritage Oaks, adding a sense of privacy with the feel of an established communityall while enjoying the energy efficiency, modern design, and low maintenance of a newer home.
Closed
$680,000
1130 Amelia Way, Lincoln, CA 95648
4beds
2,679sqft
Single Family Residence
Built in 2023
6,795 Square Feet Lot
$691,700 Zestimate®
$254/sqft
$3,734 Estimated rent
Home value
$691,700
$643,000 - $740,000
$3,734/mo
Zestimate® history
Owner options
List your home for rent
$3,734/mo
Rent Zestimate®
Find your next renter with Zillow Rental Manager. Plus, with online applications, you can quickly screen prospective tenants – for free.
$3,734/mo
Rent Zestimate®
Refinance and save
$4,277/mo
Est. payment
Refinancing to a lower rate could help reduce your monthly payments and save thousands over the life of the loan.
$4,277/mo
Est. payment
Explore your selling options
Work with a Zillow partner agent
Leverage their expertise and Zillow's premium Showcase listings to get your home seen by more buyers.
Get startedList with your own agent
Get your home in front of millions of buyers by listing it on Zillow.
Learn how to do itSell it yourself
Take full control of how buyers see your home on Zillow by listing For Sale by Owner (FSBO).
List your homeWhat's special
Roomy loftLarge lotCourt locationHeritage oaksUpstairs laundry roomStunning quartz countersOpen-concept floorplan
Zillow last checked:
Listing updated:
Listed by:
Steve Quaranta DRE #01854924 916-276-7653,
Better Homes and Gardens RE,
Linette Quaranta DRE #01153709 916-757-3569,
Better Homes and Gardens RE
Bought with:
Heath Paulat, DRE #01840811
eXp Realty of California, Inc.
Source: MetroList Services of CA,MLS#: 224115580Originating MLS: MetroList Services, Inc.
Facts & features
Interior
Bedrooms & bathrooms
- Bedrooms: 4
- Bathrooms: 3
- Full bathrooms: 3
Dining room
- Features: Bar, Formal Area
Kitchen
- Features: Pantry Closet, Slab Counter, Island w/Sink
Heating
- Central
Cooling
- Central Air
Appliances
- Laundry: Cabinets, Sink, Upper Level, Inside Room
Features
- Flooring: Carpet, Simulated Wood, Tile
- Has fireplace: No
Interior area
- Total interior livable area: 2,679 sqft
Property
Parking
- Total spaces: 3
- Parking features: Garage Faces Front
- Garage spaces: 3
Features
- Stories: 2
Lot
- Size: 6,795 Square Feet
- Features: Court, Curb(s), Shape Regular, Low Maintenance
Details
- Zoning description: Res
- Special conditions: Standard
Construction
Type & style
- Home type: SingleFamily
- Property subtype: Single Family Residence
Materials
- Frame
- Foundation: Slab
- Roof: Tile
Condition
- Year built: 2023
Utilities & green energy
- Sewer: In & Connected
- Water: Public
- Utilities for property: Public
Community & HOA
Location
- Region: Lincoln
Financial & listing details
- Price per square foot: $254/sqft
- Price range: $680K - $680K
- Date on market: 7/3/2025
Price history
| Date | Event | Price |
|---|---|---|
| 12/5/2024 | Sold | $680,000-0.7%$254/sqft |
Source: MetroList Services of CA #224115580 Report a problem | ||
| 11/15/2024 | Pending sale | $685,000$256/sqft |
Source: MetroList Services of CA #224115580 Report a problem | ||
| 11/9/2024 | Listed for sale | $685,000+5.1%$256/sqft |
Source: MetroList Services of CA #224115580 Report a problem | ||
| 11/8/2023 | Listing removed | -- |
Source:  Lennar Homes Report a problem Lennar Homes Report a problem | ||
| 10/7/2023 | Price change | $651,451-2.3%$243/sqft |
Source: Lennar Homes Report a problem | ||
| 9/7/2023 | Price change | $666,451-1.5%$249/sqft |
Source: Lennar Homes Report a problem | ||
| 7/25/2023 | Price change | $676,451-2.6%$253/sqft |
Source: Lennar Homes Report a problem | ||
| 7/20/2023 | Listed for sale | $694,451$259/sqft |
Source: Lennar Homes Report a problem | ||
Public tax history
Tax history is unavailable.
Neighborhood: 95648
Nearby homes
- $630,5004 bd3 ba2.1k sqft2058 Milan Way, Lincoln, CA 95648Sold
- $658,0005 bd3 ba3.1k sqft2180 Abbeyhill Rd, Lincoln, CA 95648Sold
- $597,0004 bd3 ba2.6k sqft2164 Abbeyhill Rd, Lincoln, CA 95648Sold
- $620,0004 bd4 ba3.3k sqft2125 Abbeyhill Rd, Lincoln, CA 95648Sold
- $625,0004 bd4 ba3.3k sqft2148 Abbeyhill Rd, Lincoln, CA 95648Sold
- $620,0004 bd3 ba2.6k sqft2100 Abbeyhill Rd, Lincoln, CA 95648Sold
- $670,0005 bd3 ba3.1k sqft2141 Abbeyhill Rd, Lincoln, CA 95648Sold
- $712,5005 bd3 ba3.1k sqft2116 Abbeyhill Rd, Lincoln, CA 95648For Sale
- $733,5004 bd4 ba3.3k sqft2109 Abbeyhill Rd, Lincoln, CA 95648Sold
Nearby schools
GreatSchools rating
- 5/10Creekside Oaks Elementary SchoolGrades: K-5Distance: 0.6 mi
- 4/10Glen Edwards Middle SchoolGrades: 6-8Distance: 1.2 mi
- 7/10Lincoln High SchoolGrades: 9-12Distance: 1.1 mi
Get a cash offer in 3 minutes
Find out how much your home could sell for in as little as 3 minutes with a no-obligation cash offer.
Estimated market value
$691,700
Get a cash offer in 3 minutes
Find out how much your home could sell for in as little as 3 minutes with a no-obligation cash offer.
Estimated market value
$691,700
- California
- Placer County
- Lincoln
- 95648
- 1130 Amelia Way
Nearby cities
Nearby zip codes
Other Lincoln Topics
