Model Home now for sale! Welcome to our modern and luxurious townhome residence in the heart of Upper West Midtown. This is the final chance to own a new construction home in this beautiful community. This stunning end unit Hutton offers an unparalleled living experience with 4 levels of modern, sleek design. A spacious lower-level game-room/flex space with a full en-suite bathroom awaits on the 1st level. Step into the main level to discover a gourmet kitchen that is sure to inspire your inner chef, equipped with top-of-the-line appliances, large island, sleek quartz countertops, and ample prep space. An abundance of natural light throughout the home highlights the high ceilings. The open-concept layout seamlessly flows into the gathering room, creating a perfect space for entertaining. Indulge in your very own front and rear rooftop oasis with the most breathtaking City Skyline views. The rooftop space is ideal for enjoying the outdoors in comfort and style complete with a loft space perfect for entertaining. Unwind in the spacious bedrooms, each offering comfort and privacy. The primary bedroom boasts an en-suite bathroom, offering a serene retreat after a long day complete with spa-like rainfall shower. Residents can also enjoy access to a stylish pool perfect for relaxation and enjoyment on those hot Atlanta Summer days. This property offers easy access to all that Atlanta has to offer, from dining and entertainment to shopping and outdoor activities. Imagine taking in a game at the Battery, dining at the Westside Provisions, then shopping in Buckhead and so much more. Don't miss the opportunity to make this modern and sophisticated residence your own. Schedule a showing today and experience the epitome of luxurious urban living at Altus at The Quarter. FLASH SALE BUILDER SPECIAL PRICING is good through November 23rd, 2025. Purchase agreement must be written for the home on or before November 23rd, 2025 and closing must take place in December 2025.
Closed
$696,395
1130 Ansel Ln NW #Fc9cej, Fc9cej Atlanta, GA 30318
3beds
2,848sqft
Townhouse, Residential
Built in 2025
435 Square Feet Lot
$703,000 Zestimate®
$245/sqft
$4,208 Estimated rent
Home value
$703,000
$654,000 - $759,000
$4,208/mo
Zestimate® history
Owner options
List your home for rent
$4,208/mo
Rent Zestimate®
Find your next renter with Zillow Rental Manager. Plus, with online applications, you can quickly screen prospective tenants – for free.
$4,208/mo
Rent Zestimate®
Refinance and save
$4,625/mo
Est. payment
Refinancing to a lower rate could help reduce your monthly payments and save thousands over the life of the loan.
$4,625/mo
Est. payment
Explore your selling options
Work with a Zillow partner agent
Leverage their expertise and Zillow's premium Showcase listings to get your home seen by more buyers.
Get startedList with your own agent
Get your home in front of millions of buyers by listing it on Zillow.
Learn how to do itSell it yourself
Take full control of how buyers see your home on Zillow by listing For Sale by Owner (FSBO).
List your homeWhat's special
Zillow last checked:
Listing updated:
Listed by:
Jaymie Dimbath,
Pulte Realty of Georgia, Inc.
Bought with:
Brandon Pinkney, 376225
Keller Williams Realty Atlanta Partners
Source: FMLS GA,MLS#: 7633442
Facts & features
Interior
Bedrooms & bathrooms
- Bedrooms: 3
- Bathrooms: 5
- Full bathrooms: 3
- 1/2 bathrooms: 2
Rooms
- Room types: Game Room, Loft, Sun Room, Other
Primary bedroom
- Features: Oversized Master, Other
- Level: Oversized Master, Other
Bedroom
- Features: Oversized Master, Other
Primary bathroom
- Features: Double Vanity, Shower Only
Dining room
- Features: Open Concept
Kitchen
- Features: Cabinets Stain, Kitchen Island, Pantry, Stone Counters, View to Family Room
Heating
- Central, Electric, Zoned
Cooling
- Ceiling Fan(s), Central Air, Zoned
Appliances
- Included: Dishwasher, Disposal, Gas Cooktop, Gas Water Heater, Microwave, Range Hood
- Laundry: In Hall, Laundry Closet, Upper Level
Features
- Crown Molding, Double Vanity, High Ceilings 9 ft Lower, High Ceilings 9 ft Main, High Ceilings 9 ft Upper, High Speed Internet, His and Hers Closets, Smart Home, Tray Ceiling(s), Walk-In Closet(s)
- Flooring: Carpet, Ceramic Tile, Hardwood
- Windows: Double Pane Windows, Insulated Windows
- Basement: Driveway Access,Exterior Entry,Finished,Finished Bath,Interior Entry
- Has fireplace: No
- Fireplace features: None
- Common walls with other units/homes: End Unit,No One Above,No One Below
Interior area
- Total structure area: 2,848
- Total interior livable area: 2,848 sqft
- Finished area above ground: 0
- Finished area below ground: 0
Property
Parking
- Total spaces: 2
- Parking features: Drive Under Main Level, Driveway, Garage, Garage Door Opener, Garage Faces Front
- Attached garage spaces: 2
- Has uncovered spaces: Yes
Accessibility
- Accessibility features: None
Features
- Levels: Three Or More
- Patio & porch: Deck, Rooftop
- Exterior features: Balcony, Rain Gutters, Other
- Pool features: None
- Spa features: None
- Fencing: None
- Has view: Yes
- View description: City
- Waterfront features: None
- Body of water: None
Lot
- Size: 435 Square Feet
- Features: Landscaped, Zero Lot Line
Details
- Additional structures: None
- Additional parcels included: NA
- Parcel number: 17 0221 LL6385
- Other equipment: None
- Horse amenities: None
Construction
Type & style
- Home type: Townhouse
- Architectural style: Contemporary,Modern,Townhouse
- Property subtype: Townhouse, Residential
- Attached to another structure: Yes
Materials
- Brick Front, HardiPlank Type, Other
- Foundation: Slab
- Roof: Composition,Shingle,Other
Condition
- New Construction
- New construction: Yes
- Year built: 2025
Details
- Builder name: Pulte Homes
- Warranty included: Yes
Utilities & green energy
- Electric: 110 Volts, 220 Volts in Laundry
- Sewer: Public Sewer
- Water: Public
- Utilities for property: Cable Available, Electricity Available, Natural Gas Available, Phone Available, Sewer Available, Underground Utilities, Water Available
Green energy
- Energy efficient items: Appliances, Insulation, Thermostat, Water Heater, Windows
- Energy generation: None
Community & HOA
Community
- Features: Homeowners Assoc, Near Shopping, Near Trails/Greenway, Park, Pool, Sidewalks, Street Lights
- Security: Carbon Monoxide Detector(s), Security System Owned, Smoke Detector(s)
- Subdivision: Altus At The Quarter
HOA
- Has HOA: Yes
- Services included: Insurance, Maintenance Grounds, Maintenance Structure, Reserve Fund, Sewer, Swim, Trash, Water
- HOA fee: $370 monthly
- HOA phone: 404-793-2291
Location
- Region: Fc 9 Cej Atlanta
Financial & listing details
- Price per square foot: $245/sqft
- Date on market: 8/15/2025
- Cumulative days on market: 63 days
- Listing terms: Cash,Conventional,FHA,VA Loan
- Ownership: Fee Simple
- Electric utility on property: Yes
- Road surface type: Paved
Price history
| Date | Event | Price |
|---|---|---|
| 1/2/2026 | Sold | $696,395-3.9%$245/sqft |
Source:  FMLS GA #7633442 Report a problem FMLS GA #7633442 Report a problem | ||
| 12/3/2025 | Pending sale | $724,395-9%$254/sqft |
Source:  GAMLS #10587118 Report a problem GAMLS #10587118 Report a problem | ||
| 11/25/2025 | Price change | $796,395+14.4%$280/sqft |
Source:  Pulte Report a problem Pulte Report a problem | ||
| 11/21/2025 | Price change | $696,395-12.6%$245/sqft |
Source: Pulte Report a problem | ||
| 11/16/2025 | Price change | $796,395+14.4%$280/sqft |
Source: Pulte Report a problem | ||
| 11/12/2025 | Price change | $696,395-3.9%$245/sqft |
Source: FMLS GA #7633442 Report a problem | ||
| 11/10/2025 | Listed for sale | $724,395$254/sqft |
Source: GAMLS #10587118 Report a problem | ||
| 10/13/2025 | Pending sale | $724,395+39.3%$254/sqft |
Source: GAMLS #10587118 Report a problem | ||
| 9/20/2025 | Price change | $519,990-28.2%$183/sqft |
Source: Pulte Report a problem | ||
| 9/12/2025 | Price change | $724,395-6.5%$254/sqft |
Source: FMLS GA #7633442 Report a problem | ||
| 9/11/2025 | Price change | $774,395-3.1%$272/sqft |
Source: GAMLS #10587118 Report a problem | ||
| 8/15/2025 | Price change | $799,395-3%$281/sqft |
Source: FMLS GA #7633442 Report a problem | ||
| 8/10/2025 | Listed for sale | $824,395$289/sqft |
Source: Pulte Report a problem | ||
Public tax history
Tax history is unavailable.
Neighborhood: Bolton
Nearby homes
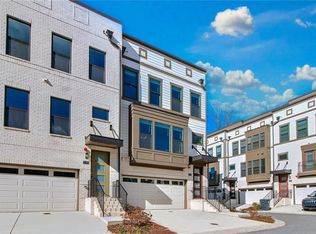
- $689,8433 bd5 ba2.8k sqft1143 Rivard Cir NW, Atlanta, GA 30318Sold
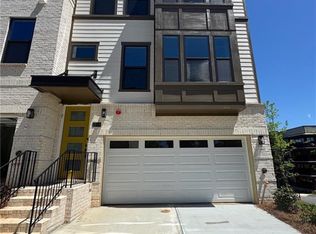
- $699,4893 bd5 ba2.8k sqft1105 Rivard Cir NW, Atlanta, GA 30318Sold
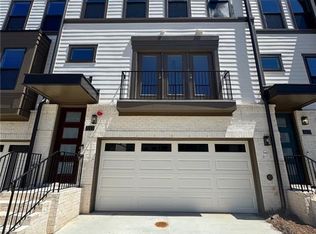
- $724,1533 bd5 ba2.8k sqft1113 Rivard Cir NW, Atlanta, GA 30318Sold
- $674,8073 bd5 ba2.8k sqft1109 Rivard Cir NW, Atlanta, GA 30318Sold

- $702,3433 bd5 ba2.8k sqft1147 Rivard Cir NW, Atlanta, GA 30318Sold
- $735,0004 bd5 ba-- sqft1151 Rivard Cir NW, Atlanta, GA 30318For Sale
- $727,5003 bd4 ba2.5k sqft1137 Rivard Cir NW, Atlanta, GA 30318Off Market
- $731,4003 bd4 ba2.6k sqft1135 Rivard Cir NW, Atlanta, GA 30318Off Market
Nearby schools
GreatSchools rating
- 9/10Bolton AcademyGrades: PK-5Distance: 0.9 mi
- 8/10Sutton Middle SchoolGrades: 6-8Distance: 2.2 mi
- 7/10North Atlanta High SchoolGrades: 9-12Distance: 3.5 mi
Schools provided by the listing agent
- Elementary: Bolton Academy
- Middle: Willis A. Sutton
- High: North Atlanta
Source: FMLS GA. This data may not be complete. We recommend contacting the local school district to confirm school assignments for this home.
Get a cash offer in 3 minutes
Find out how much your home could sell for in as little as 3 minutes with a no-obligation cash offer.
Estimated market value
$703,000
Get a cash offer in 3 minutes
Find out how much your home could sell for in as little as 3 minutes with a no-obligation cash offer.
Estimated market value
$703,000
- Georgia
- Fulton County
- Atlanta
- 30318
- Bolton
- 1130 Ansel Ln NW Unit Fc9cej
Nearby cities
Nearby neighborhoods
Nearby zip codes
Other Atlanta Topics
