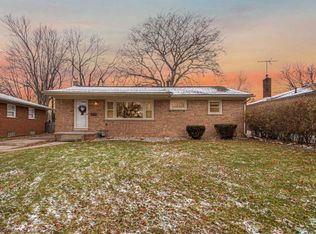
Offers due by 6pm on Tuesday, 11/28! Midcentury style meets modern convenience at this renovated ranch on the popular west side of Ann Arbor! Nearly everything is new - Andersen windows, roof, electrical, HVAC, water heater, kitchen w/ SS appliances, wood flooring, landscaping and driveway, and garage siding, door, and opener. All of this blends seamlessly with original MCM touches like the slate entryway, vaulted living room with beams, and the immaculate retro bathroom tile. Three bedrooms with vaulted ceilings and ample closet space share a full bath on the entry level. From the striking turquoise kitchen you can access both the full basement and the attached one-car garage with door to the backyard. The waterproofed basement is partially finished with a generous recreation room and sep separate storage and laundry area with half bath. The fenced backyard is your outdoor oasis with a sizable patio, fenced garden area, and mature maple tree to provide shade on summer afternoons. Walk to several nearby parks and schools, catch a bus to downtown AA and UM, and enjoy easy access to highways for longer commutes. You can even walk to The Big House on game day! There's nothing to do but move in and enjoy., Rec Room: Finished
Sold
$455,000
1130 Arella Blvd, Ann Arbor, MI 48103
3beds
1,654sqft
Single Family Residence
Built in 1957
6,534 Square Feet Lot
$518,000 Zestimate®
$275/sqft
$2,880 Estimated rent
Home value
$518,000
$492,000 - $544,000
$2,880/mo
Zestimate® history
Owner options
List your home for rent
$2,880/mo
Rent Zestimate®
Find your next renter with Zillow Rental Manager. Plus, with online applications, you can quickly screen prospective tenants – for free.
$2,880/mo
Rent Zestimate®
Refinance and save
$3,038/mo
Est. payment
Refinancing to a lower rate could help reduce your monthly payments and save thousands over the life of the loan.
$3,038/mo
Est. payment
Explore your selling options
Work with a Zillow partner agent
Leverage their expertise and Zillow's premium Showcase listings to get your home seen by more buyers.
Get startedList with your own agent
Get your home in front of millions of buyers by listing it on Zillow.
Learn how to do itSell it yourself
Take full control of how buyers see your home on Zillow by listing For Sale by Owner (FSBO).
List your homeWhat's special
Fenced garden areaRenovated ranchMature maple treeSeparate storageSlate entrywayFenced backyardVaulted ceilings
Zillow last checked:
Listing updated:
Listed by:
Aleksandr Milshteyn 734-417-3560,
Coldwell Banker Realty,
Dawn Yerkes 734-846-8004,
Coldwell Banker Realty
Bought with:
Cindy Ludwig
Source: MichRIC,MLS#: 23130050
Facts & features
Interior
Bedrooms & bathrooms
- Bedrooms: 3
- Bathrooms: 2
- Full bathrooms: 1
- 1/2 bathrooms: 1
- Main level bedrooms: 3
Primary bedroom
- Level: Main
Bedroom 2
- Level: Main
Bedroom 3
- Level: Main
Dining room
- Level: Main
Family room
- Level: Basement
Kitchen
- Level: Main
Laundry
- Level: Basement
Living room
- Level: Main
Recreation
- Description: Finished
Heating
- Forced Air
Cooling
- Central Air
Appliances
- Included: Dishwasher, Disposal, Dryer, Oven, Range, Refrigerator, Washer
- Laundry: Lower Level
Features
- Eat-in Kitchen
- Flooring: Carpet, Ceramic Tile, Tile, Wood
- Windows: Window Treatments
- Basement: Full
- Has fireplace: No
Interior area
- Total structure area: 1,134
- Total interior livable area: 1,654 sqft
- Finished area below ground: 520
Property
Parking
- Total spaces: 1
- Parking features: Attached, Garage Door Opener
- Garage spaces: 1
Features
- Stories: 1
Lot
- Size: 6,534 Square Feet
- Dimensions: 60.00' x 111.00'
- Features: Sidewalk
Details
- Parcel number: 090931115019
- Zoning description: R1D
Construction
Type & style
- Home type: SingleFamily
- Architectural style: Ranch
- Property subtype: Single Family Residence
Materials
- Brick, Vinyl Siding
Condition
- New construction: No
- Year built: 1957
Utilities & green energy
- Sewer: Public Sewer, Storm Sewer
- Water: Public
- Utilities for property: Natural Gas Connected
Community & HOA
Community
- Subdivision: Ross Stadium no 2
Location
- Region: Ann Arbor
Financial & listing details
- Price per square foot: $275/sqft
- Tax assessed value: $171,400
- Annual tax amount: $11,424
- Date on market: 11/17/2023
- Listing terms: Cash,Conventional
Price history
| Date | Event | Price |
|---|---|---|
| 12/19/2023 | Sold | $455,000-1.1%$275/sqft |
Source:  MichRIC #23130050 Report a problem MichRIC #23130050 Report a problem | ||
| 12/11/2023 | Contingent | $459,900$278/sqft |
Source: MichRIC #23130050 Report a problem | ||
| 11/17/2023 | Listed for sale | $459,900+86.2%$278/sqft |
Source:  AAABOR #3299079 Report a problem AAABOR #3299079 Report a problem | ||
| 10/9/2020 | Sold | $247,000-10.1%$149/sqft |
Source: Public Record Report a problem | ||
| 7/30/2020 | Pending sale | $274,900$166/sqft |
Source: Howard Hanna - Ann Arbor #3272801 Report a problem | ||
| 7/22/2020 | Price change | $274,900-3.5%$166/sqft |
Source: Howard Hanna - Ann Arbor #3272801 Report a problem | ||
| 7/7/2020 | Price change | $284,900-3.4%$172/sqft |
Source: Howard Hanna - Ann Arbor #3272801 Report a problem | ||
| 5/10/2020 | Listed for sale | $294,900$178/sqft |
Source: Howard Hanna #3272801 Report a problem | ||
Public tax history
| Year | Property taxes | Tax assessment |
|---|---|---|
| 2025 | $12,888 | $208,900 +12.6% |
| 2024 | -- | $185,500 +8.2% |
| 2023 | -- | $171,400 +2.9% |
| 2022 | -- | $166,600 +5% |
| 2021 | -- | $158,600 +3.5% |
| 2020 | $4,465 | $153,200 +8.1% |
| 2019 | -- | $141,700 +8.8% |
| 2018 | -- | $130,200 +4.2% |
| 2017 | $3,932 | $125,000 +53.4% |
| 2016 | $3,932 +5% | $81,498 +0.3% |
| 2015 | $3,745 | $81,255 +3.2% |
| 2014 | $3,745 | $78,717 |
| 2013 | $3,745 | $78,717 +2.4% |
| 2012 | -- | $76,873 +2.7% |
| 2011 | -- | $74,852 +1.7% |
| 2010 | -- | $73,601 -0.3% |
| 2009 | -- | $73,823 +4.4% |
| 2008 | -- | $70,712 +2.3% |
| 2007 | -- | $69,123 -31.8% |
| 2005 | -- | $101,300 +6.5% |
| 2004 | -- | $95,100 +0.5% |
| 2003 | -- | $94,600 +26.8% |
| 2002 | $2,755 +41.8% | $74,600 +4.6% |
| 2001 | $1,943 +1% | $71,300 +8.9% |
| 2000 | $1,923 | $65,500 +9.3% |
| 1999 | -- | $59,900 |
Find assessor info on the county website
Neighborhood: Pauline
Nearby homes
- $510,5003 bd1 ba1.8k sqft1124 Arella Blvd, Ann Arbor, MI 48103Off Market

- $440,9003 bd1 ba1k sqft1132 Arella Blvd, Ann Arbor, MI 48103Off Market
- $458,5003 bd2 ba1k sqft1138 Arella Blvd, Ann Arbor, MI 48103Off Market
- $414,6003 bd1 ba1.1k sqft1118 Arella Blvd, Ann Arbor, MI 48103Off Market
- $484,4003 bd2 ba1.3k sqft1121 Kay Pkwy, Ann Arbor, MI 48103Off Market
- $355,4003 bd1 ba888 sqft1117 Kay Pkwy, Ann Arbor, MI 48103Off Market
- $549,5003 bd3 ba1.3k sqft1131 Arella Blvd, Ann Arbor, MI 48103Off Market
- $383,6003 bd1 ba912 sqft1127 Kay Pkwy, Ann Arbor, MI 48103Off Market
Nearby schools
GreatSchools rating
- 9/10Eberwhite SchoolGrades: K-5Distance: 0.4 mi
- 9/10Slauson Middle SchoolGrades: 6-8Distance: 0.9 mi
- 9/10Pioneer High SchoolGrades: 9-12Distance: 0.8 mi
Schools provided by the listing agent
- Elementary: Eberwhite Elementary School
- Middle: Slauson Middle School
- High: Pioneer High School
Source: MichRIC. This data may not be complete. We recommend contacting the local school district to confirm school assignments for this home.
Get a cash offer in 3 minutes
Find out how much your home could sell for in as little as 3 minutes with a no-obligation cash offer.
Estimated market value
$518,000
Get a cash offer in 3 minutes
Find out how much your home could sell for in as little as 3 minutes with a no-obligation cash offer.
Estimated market value
$518,000
- Michigan
- Washtenaw County
- Ann Arbor
- 48103
- Pauline
- 1130 Arella Blvd
Nearby cities
Nearby neighborhoods
Nearby zip codes
Other Ann Arbor Topics
