Skip main navigation
Closed
  • Price Unknown

    1130 Baldridge Dr, Gatesville, TX 76528

    3beds
    1,341sqft
    Single Family Residence
    Built in 2015
    9,801 Square Feet Lot
    $236,600 Zestimate®
    $--/sqft
    $1,601 Estimated rent

    Home value

    $236,600

    $225,000 - $248,000

    $1,601/mo

    Zestimate® history
    Loading
    Loading...

    Owner options

    List your home for rent

    $1,601/mo

    Rent Zestimate®

    Find your next renter with Zillow Rental Manager. Plus, with online applications, you can quickly screen prospective tenants – for free.

    Learn more

    $1,601/mo

    Rent Zestimate®

    Refinance and save

    Refinancing to a lower rate could help reduce your monthly payments and save thousands over the life of the loan.

    See today's rates

    Explore your selling options

    Work with a Zillow partner agent

    Leverage their expertise and Zillow's premium Showcase listings to get your home seen by more buyers.

    Get started

    List with your own agent

    Get your home in front of millions of buyers by listing it on Zillow.

    Learn how to do it

    Sell it yourself

    Take full control of how buyers see your home on Zillow by listing For Sale by Owner (FSBO).

    List your home

    What's special

    New roofCovered back patioUpdated laundry roomLarge storage shedGranite counter tops
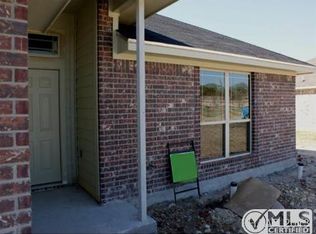
    NEW ROOF! Welcome to 1130 Baldridge! This home is conveniently located to main street, eateries, schools, and medical facilities. Once you're inside, you'll notice how open the common spaces are. Natural light pours into the living room and kitchen and fosters a serene space. The living room flows easily with the kitchen and dining space. The kitchen has granite counter tops and a lot of cupboard spaces. The secondary bedrooms are separate from the primary bedroom, giving the owner privacy. The spacious, updated laundry room has plenty of space in which to wash and fold your clothes. The covered back patio offers a nice hideaway from the world. The large storage shed will convey, and is perfect for storing lawn tools and holiday decor. Gutters recently installed. Buy in Gatesville and buy into the small town lifestyle. Call for more info today!

    Zillow last checked:

    Listing updated:

    Listed by:

    Carissa Duran 866-277-6005,

    All City Real Estate

    Bought with:

    Leslie Mooney, 0687503

    On Point Realty

    Source: Central Texas MLS,MLS#: 516256MLS LogoOriginating MLS: Williamson County Association of REALTORS

    Facts & features

    Interior

    Bedrooms & bathrooms
    • Bedrooms: 3
    • Bathrooms: 2
    • Full bathrooms: 2
    Heating
    • Central
    Cooling
    • Central Air, 1 Unit
    Appliances
    • Included: Dishwasher, Electric Range, Refrigerator, Water Heater, Some Electric Appliances, Microwave, Range
    • Laundry: Washer Hookup, Electric Dryer Hookup, Laundry Room
    Features
    • Breakfast Bar, Ceiling Fan(s), Crown Molding, Double Vanity, High Ceilings, Split Bedrooms, Tub Shower, Walk-In Closet(s), Eat-in Kitchen, Granite Counters, Pantry
    • Flooring: Carpet, Tile
    • Attic: Access Only
    • Has fireplace: No
    • Fireplace features: None
    Interior area
    • Total interior livable area: 1,341 sqft

    Property

    Parking
    • Total spaces: 2
    • Parking features: Garage
    • Garage spaces: 2
    Features
    • Levels: One
    • Stories: 1
    • Patio & porch: Covered, Patio, Porch
    • Exterior features: Covered Patio, Porch, Storage
    • Pool features: None
    • Fencing: Back Yard,Wood
    • Has view: Yes
    • View description: None
    • Body of water: None
    Lot
    • Size: 9,801 Square Feet
    Details
    • Additional structures: Storage
    • Parcel number: 115894

    Construction

    Type & style
    • Home type: SingleFamily
    • Architectural style: Ranch
    • Property subtype: Single Family Residence
    Materials
    • Brick Veneer, HardiPlank Type, Masonry
    • Foundation: Slab
    • Roof: Composition,Shingle
    Condition
    • Resale
    • Year built: 2015

    Utilities & green energy

    • Sewer: Public Sewer
    • Water: Public
    • Utilities for property: Trash Collection Private

    Community & HOA

    Community
    • Features: None
    • Security: Prewired, Smoke Detector(s)
    • Subdivision: Western Oaks
    HOA
    • Has HOA: No
    Location
    • Region: Gatesville

    Financial & listing details

    • Tax assessed value: $214,670
    • Date on market: 7/28/2023
    • Cumulative days on market: 24 days
    • Listing agreement: Exclusive Right To Sell
    • Listing terms: Cash,Conventional,FHA,VA Loan
    • Road surface type: Asphalt

    Price history

    DateEventPrice
    8/30/2023Sold--
    Source: Central Texas MLS #516256 Report a problem
    8/9/2023Pending sale$235,000$175/sqft
    Source: Central Texas MLS #516256 Report a problem
    7/29/2023Listed for sale$235,000+42.5%$175/sqft
    Source: Central Texas MLS #516256 Report a problem
    10/23/2020Sold--
    Source: Central Texas MLS #421638 Report a problem
    10/6/2020Pending sale$164,900$123/sqft
    Source: Keller Williams Realty #421638 Report a problem
    9/10/2020Listed for sale$164,900$123/sqft
    Source: KELLER WILLIAMS REALTY #421638 Report a problem
    3/3/2017Sold--
    Source: Agent Provided Report a problem

    Public tax history

    YearProperty taxesTax assessment
    2025-- $214,670 +2.7%
    2024$3,994 $209,000 +10.6%
    2023-- $189,010 +10%
    2022$3,052 +1.5%$171,827 +11.2%
    2021$3,008 $154,570 +16.3%
    2020-- $132,873 +3.3%
    2019$2,340 -2.6%$128,650 +0.1%
    2018$2,404 -8.5%$128,460 +5%
    2017$2,627 +201.6%$122,400 +200.9%
    2016$871 $40,674
    Find assessor info on the county website

    Neighborhood: 76528

    Nearby schools

    GreatSchools rating
    Schools provided by the listing agent
    • Elementary: Gatesville
    • Middle: Gatesville
    • High: Gatesville
    • District: Gatesville ISD

    Source: Central Texas MLS. This data may not be complete. We recommend contacting the local school district to confirm school assignments for this home.